2755 Marie Way, Cumming, GA 30028
- $779,000
- 4
- BD
- 3
- BA
- 3,133
- SqFt



- List Price
- $779,000
- Price Change
- ▼ $24 1762484099
- MLS#
- 10595573
- Status
- ACTIVE
- Type
- Single Family Residential
- Subtype
- Single Family Residence
- Bedrooms
- 4
- Bathrooms
- 3
- Square Footage
- 3,133
- Square Footage Source
- Owner
- Lot Size
- 0.43
- Subdivision
- Yellowstone Farm
Property Description
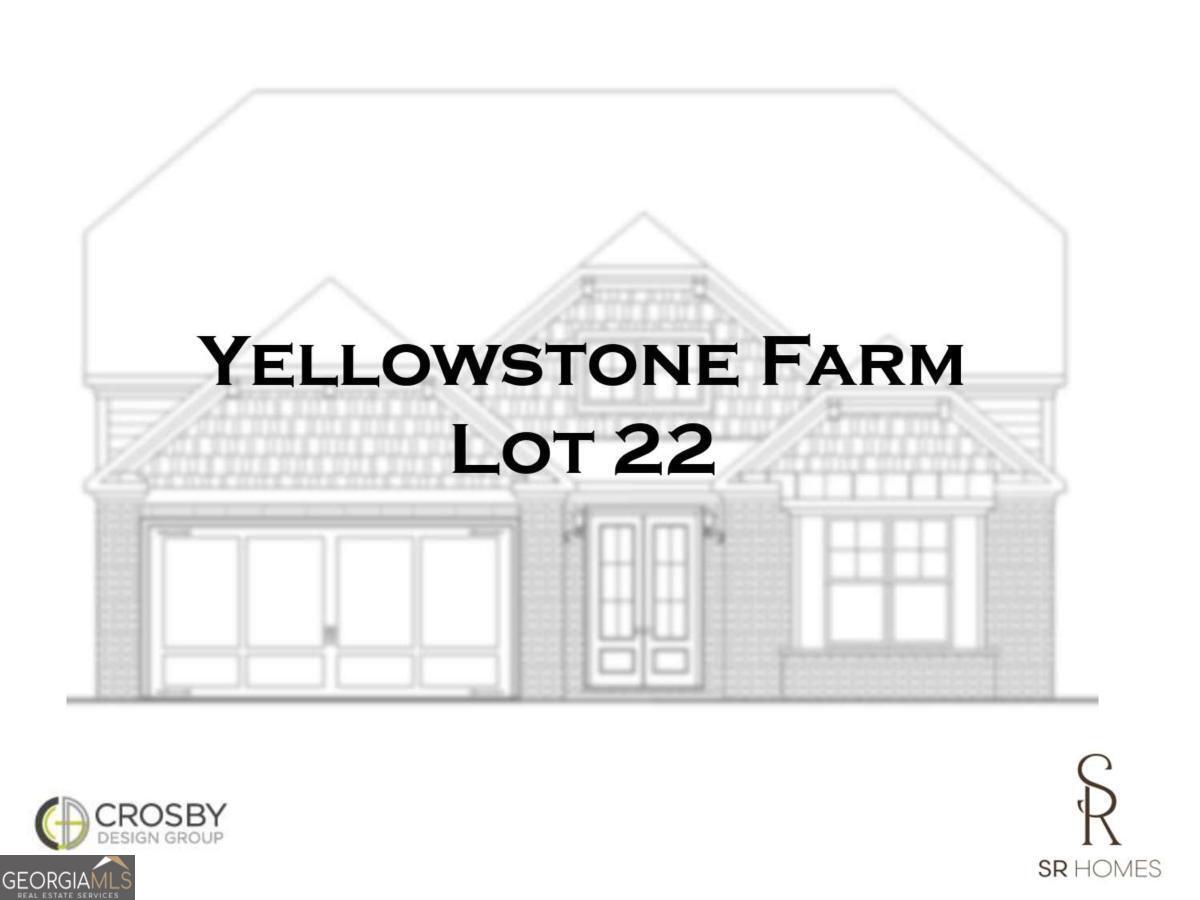
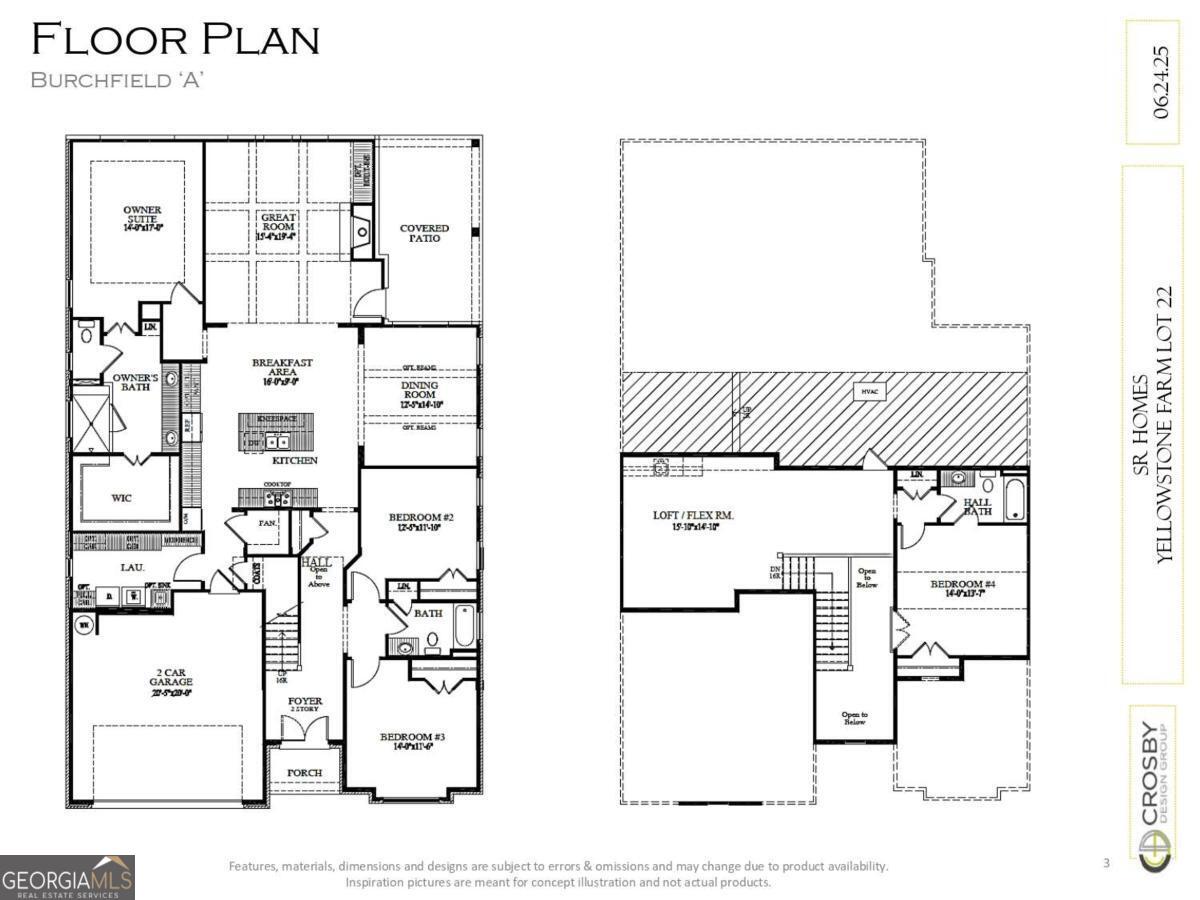
Welcome home to this beautiful 4-bedroom, 3-bath Burchfield plan by SR Homes, designed by the Crosby Design Group, located in the quiet Yellowstone Farms community! This home features a welcoming front porch and entrance foyer with hardwood floors throughout the main level. The open kitchen offers quartz countertops, marbled tile backsplash, a large island, and connects to the dining room with stained beams. The great room highlights coffered ceilings, custom built-ins, and a floating mantel. The main-level owner's suite includes a spa-like bath with double vanity, glass-enclosed shower, and walk-in closet. Two additional bedrooms on the main share a full bath. What's more? Upstairs you'll find a versatile loft plus a private guest suite with ensuite bath. To sum it up, this home not only lets you enjoy modern design and functional spaces but also a chance to have up to $20,000 in incentives for a limited time with a preferred lender.
Additional Information
- Style
- Traditional
- Stories
- 2 Stories
- Year Built
- 2025
- Fireplaces
- 1
- Parking
- Garage
- Sewer
- Public Sewer
- Elementary School
- Sawnee
- High School
- Forsyth Central
- Acres
- 0.43
- Levels
- Two
Listing courtesy of eXp Realty.
 © 2026 Georgia MLS. All rights reserved. Information Deemed Reliable But Not Guaranteed.