Share this with your friends


+1-404-635-6769
Keller Williams Realty Atlanta Partners
5007 Chastain Way, Gainesville, GA 30507
- $688,500
- 6
- BD
- 5
- BA
- 5,426
- SqFt




- List Price
- $688,500
- Price Change
- ▼ $250 1771641160
- MLS#
- 10624926
- Status
- ACTIVE
- Type
- Single Family Residential
- Subtype
- Single Family Residence
- Bedrooms
- 6
- Bathrooms
- 5
- Square Footage
- 5,426
- Square Footage Source
- Public Records
- Lot Size
- 0.88
- Subdivision
- Georgian Acres
- Basement
- Yes
Property Description
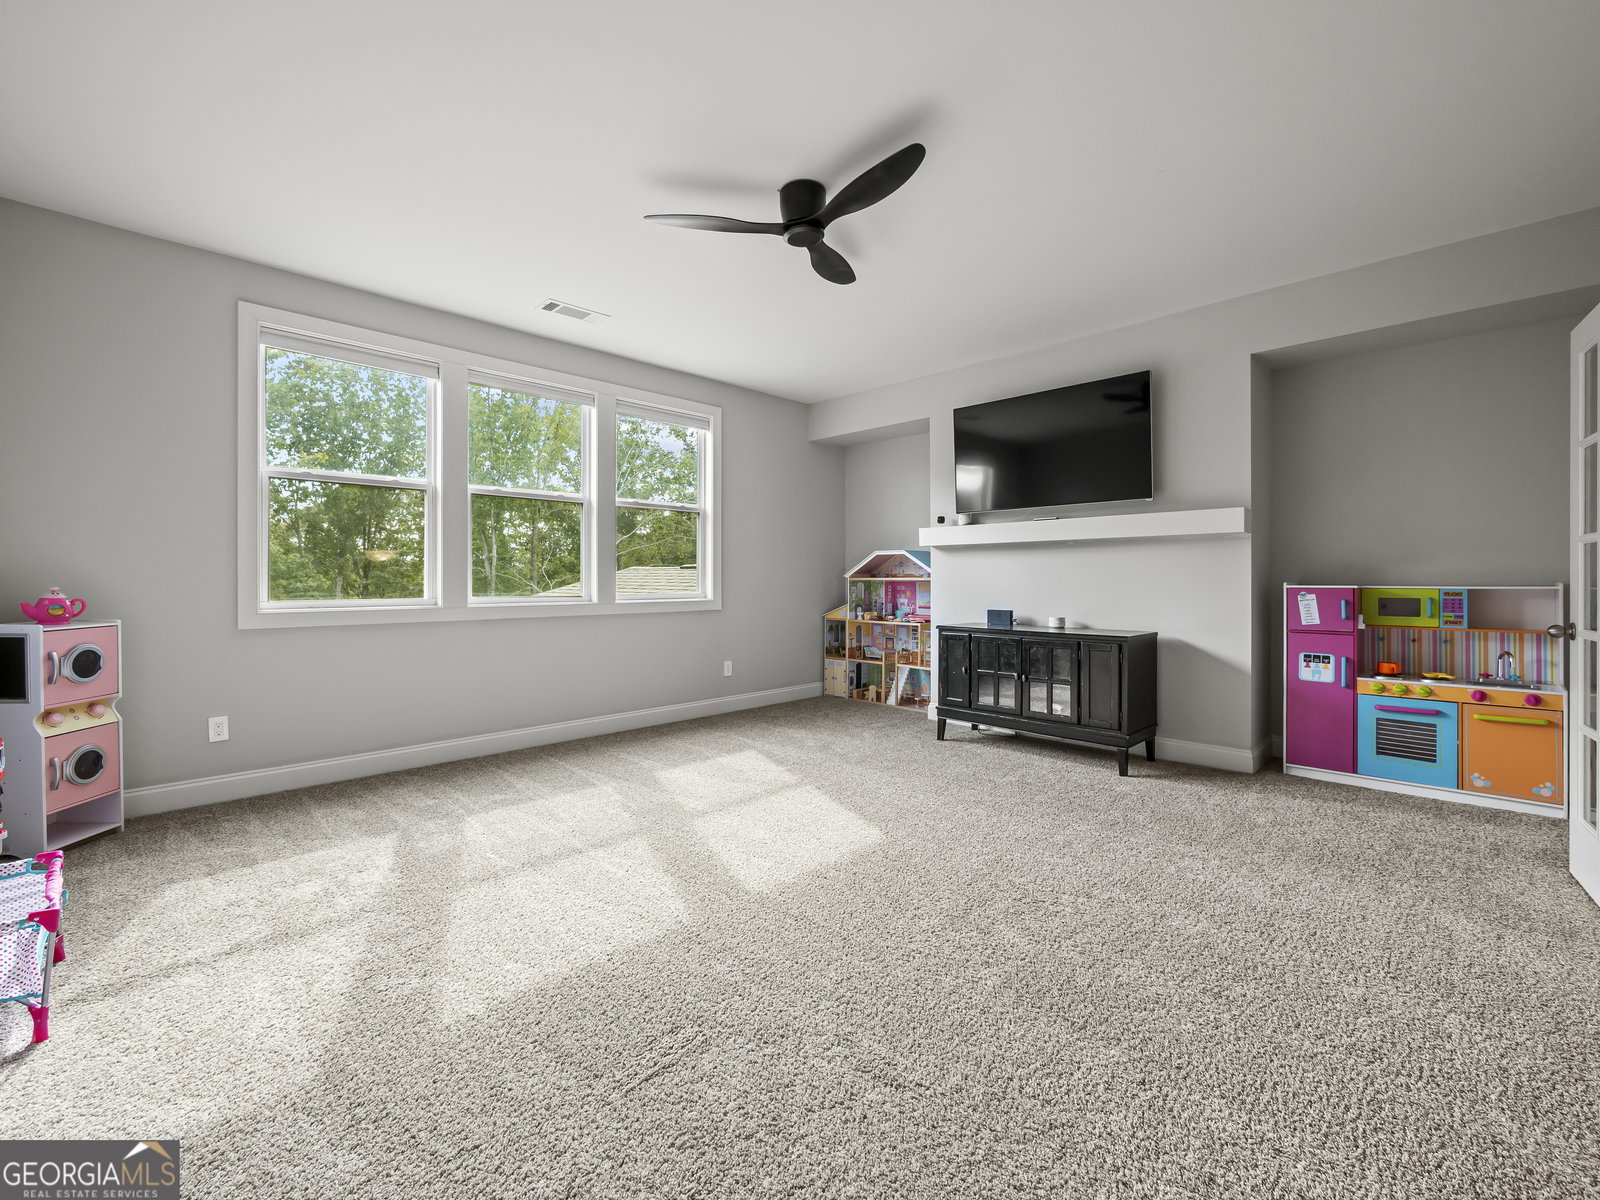
This well-maintained Gainesville home offers comfort, functionality, and a thoughtfully designed open-flow floor plan ideal for everyday living. The light-filled main level features a coffered ceiling and brick fireplace anchoring the living area, creating warmth and architectural character while seamlessly connecting to the kitchen and dining spaces. The expansive kitchen island serves as the heart of the home, complete with granite countertops, stainless steel appliances, and ample prep and gathering space - perfect for busy mornings, homework sessions, or casual entertaining. The main level's spaciously appointed primary suite feels like a private sanctuary, where airy dimensions and timeless design details blend timeless appeal to create a calm and comforting escape. The spa-inspired ensuite extends the function and elegance with Carrara-style tile and a frameless glass shower, blending timeless finishes with modern comfort. The Secondary bedrooms are generously sized and flexible, easily accommodating guests, workspace needs, or hobbies. A fully finished basement adds approximately 1,900 square feet of versatile living space, including a theater-style room, private bedroom and bath, and an expansive secondary living area complete with a full kitchen - ideal for extended stays, recreation, or multigenerational living. The backyard offers privacy and room to relax without high maintenance, creating space to unwind or personalize your own outdoor retreat. Owners enjoy access to a community pool - a great place to cool off during Georgia summers and connect with neighbors. Convenient to shopping, dining, medical facilities, and major commuter routes, this home delivers both lifestyle and long-term value.
Additional Information
- Style
- Traditional
- Stories
- 3 or More Stories
- Year Built
- 2021
- Fireplaces
- 2
- Parking
- Garage, Attached, Garage Door Opener
- Sewer
- Septic Tank
- Elementary School
- Chestnut Mountain
- High School
- Cherokee Bluff
- Acres
- 0.88
- Levels
- Three Or More
Listing courtesy of Keller Williams Lanier Partners.
 © 2026 Georgia MLS. All rights reserved. Information Deemed Reliable But Not Guaranteed.