4815 Briscoe Drive, Cumming, GA 30028
- $750,000
- 4
- BD
- 3
- BA
- 3,653
- SqFt








- List Price
- $750,000
- Price Change
- ▼ $10,000 1783409516
- MLS#
- 10690366
- Status
- ACTIVE
- Type
- Single Family Residential
- Subtype
- Single Family Residence
- Bedrooms
- 4
- Bathrooms
- 3
- Square Footage
- 3,653
- Square Footage Source
- Builder
- Lot Size
- 0.22
- Subdivision
- Settingdown Farms
Property Description
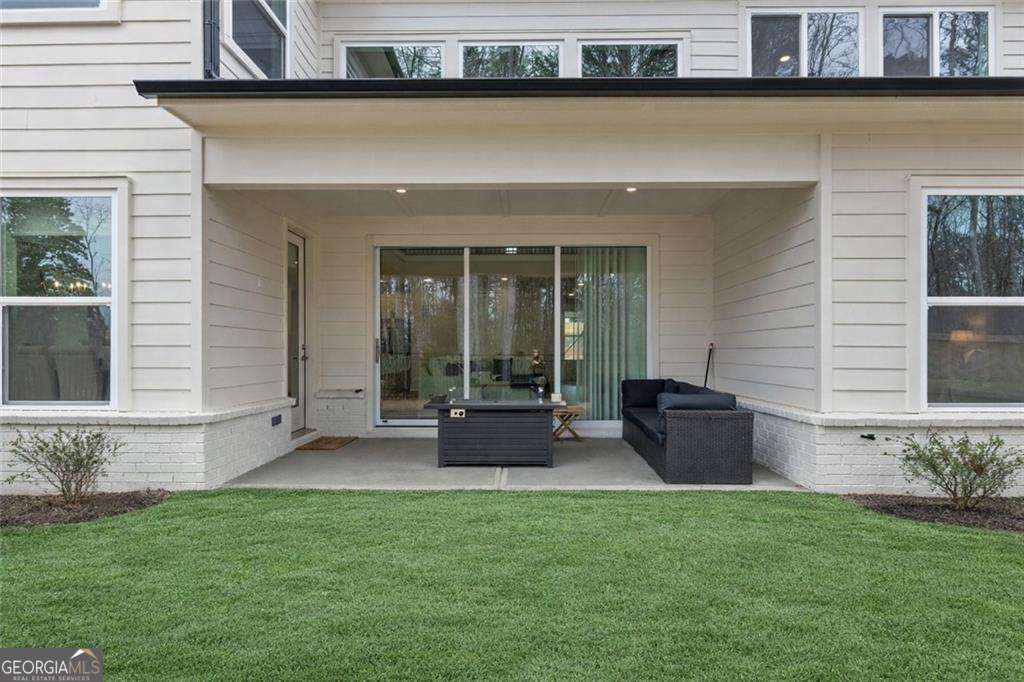
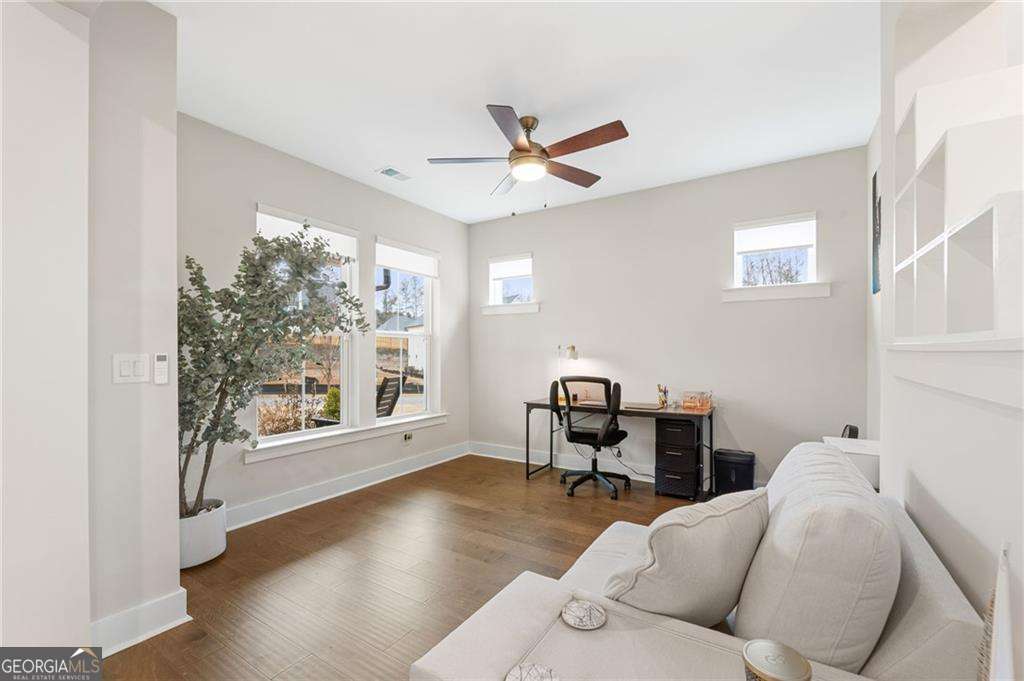
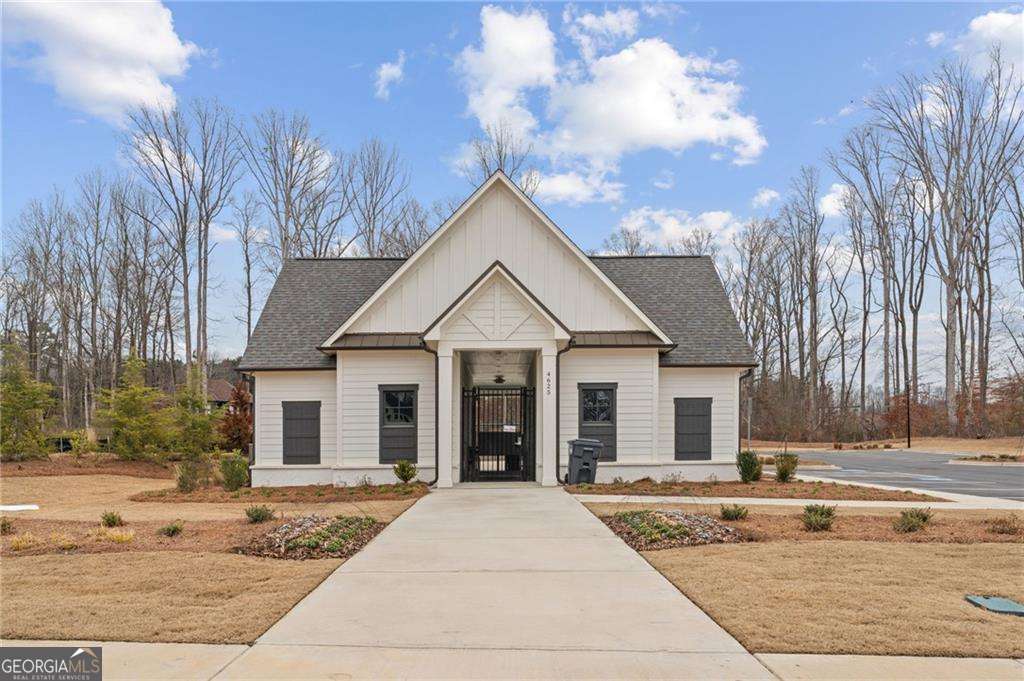
Welcome to the home that proves you don't have to wait for new construction to have everything. Perfectly positioned on the largest lot in the neighborhood and tucked into a coveted cul de sac, this better than new residence offers space, privacy, and upgrades that simply cannot be replicated at today's build timelines or price points. This home delivers immediate enjoyment with mature landscaping, enhanced privacy, and a finished level of design and function that goes far beyond builder basics. Step inside and experience a thoughtfully designed open layout that balances everyday living with elegant entertaining. Sunlight fills the expansive living and dining spaces, while soaring ceilings create an airy sense of volume. The showpiece great room centers around a dramatic floor to ceiling tiled fireplace accented with designer lighting, a true visual focal point that anchors the home with warmth and sophistication. The kitchen is both beautiful and functional, outfitted with top tier appliances, stone surfaces, abundant cabinetry, and an oversized island ideal for gathering. A walk through butler's pantry provides additional storage and staging space, making hosting effortless. Throughout the home, hardwood flooring, custom built ins, and decorator lighting elevate the finish level far beyond typical new construction selections. Flexibility is built into the floorplan with two additional spaces ideal for a private home office, study zone, media room, or playroom, allowing the home to adapt to evolving lifestyle needs. A main level bedroom suite with full bath offers comfort and convenience for guests or extended stays, while the upper level primary retreat provides a spa inspired escape with soaking tub, double vanities, walk in shower, and generous closet space. Two additional bedrooms share a beautifully finished bath with ample storage. The connection to outdoor living is seamless. Twelve foot panoramic doors open to a covered rear porch overlooking private wooded surroundings. The oversized cul de sac setting offers rare breathing room, expanded usable yard space, and a sense of retreat not often found in newer communities. Additional highlights include: Hardwood flooring throughout, Designer lighting and custom built ins, Energy efficient windows and appliances, David Weekley Energy Saver construction, Spacious laundry with built in storage, Finished upgrades already completed, no post closing expense or disruption! Ideally located near top employers, medical campuses, shopping, dining, and GA 400, this home supports both convenience and lifestyle with equal ease. Community amenities include walking trails, playgrounds, and gathering spaces designed to foster connection. Why wait months for construction, absorb upgrade costs, and live through punch lists when this home delivers more space, more privacy, and every enhancement already complete? This is the opportunity to step into new construction quality with resale advantages, and without compromise.
Additional Information
- Style
- Craftsman, Traditional
- Stories
- 2 Stories
- Year Built
- 2025
- Fireplaces
- 1
- Parking
- Garage, Attached
- Sewer
- Public Sewer
- Elementary School
- Silver City
- High School
- North Forsyth
- Acres
- 0.22
- Hoa Fee
- $1,300
- Levels
- Two
Listing courtesy of Coldwell Banker Realty.
 © 2026 Georgia MLS. All rights reserved. Information Deemed Reliable But Not Guaranteed.