3357 Locust Cove Road SW, Gainesville, GA 30504
- $735,000
- 3
- BD
- 3
- BA
- 2,840
- SqFt














- List Price
- $735,000
- Price Change
- ▼ $10,000 1785529028
- MLS#
- 10701760
- Status
- ACTIVE
- Type
- Single Family Residential
- Subtype
- Single Family Residence
- Bedrooms
- 3
- Bathrooms
- 3
- Square Footage
- 2,840
- Square Footage Source
- Public Records
- Lot Size
- 0.25
- Subdivision
- Cresswind at Lake Lanier
- Basement
- Yes
Property Description
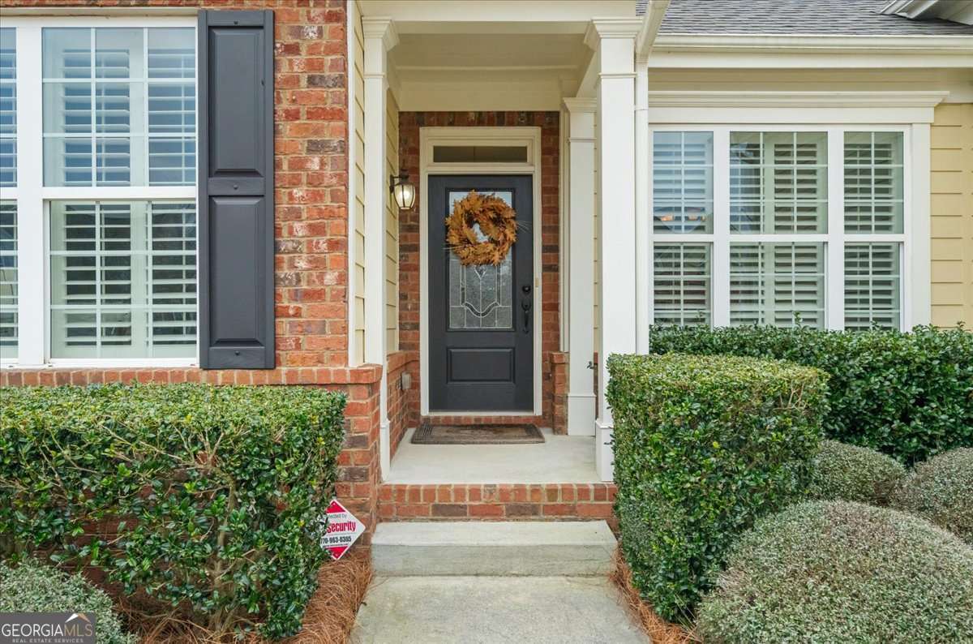
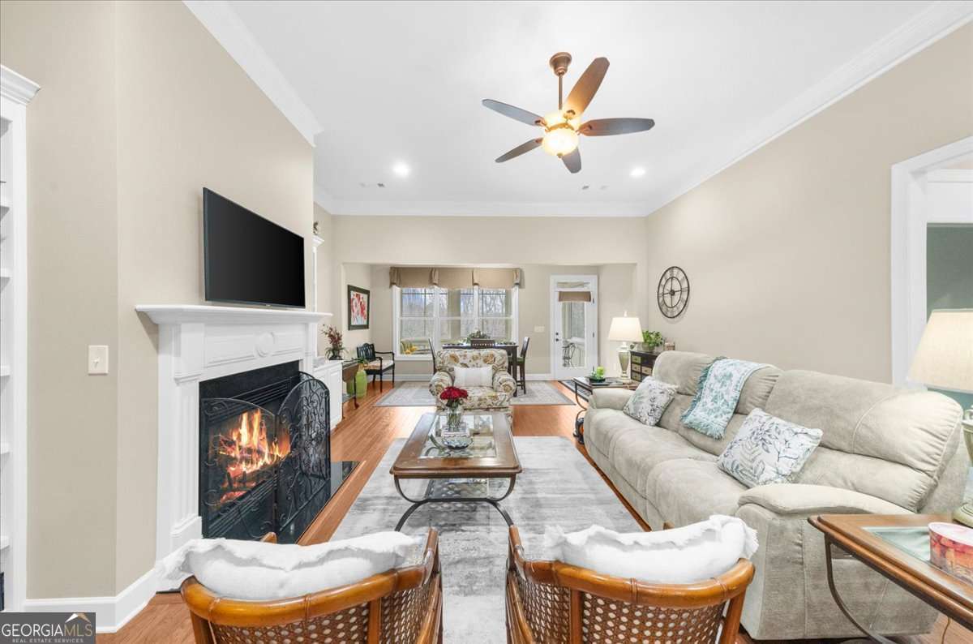
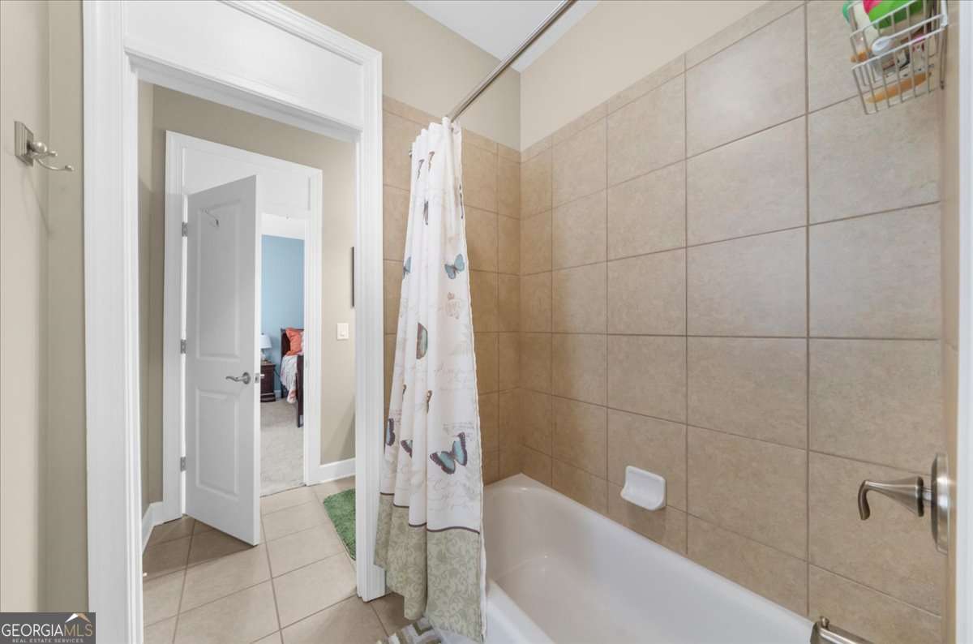
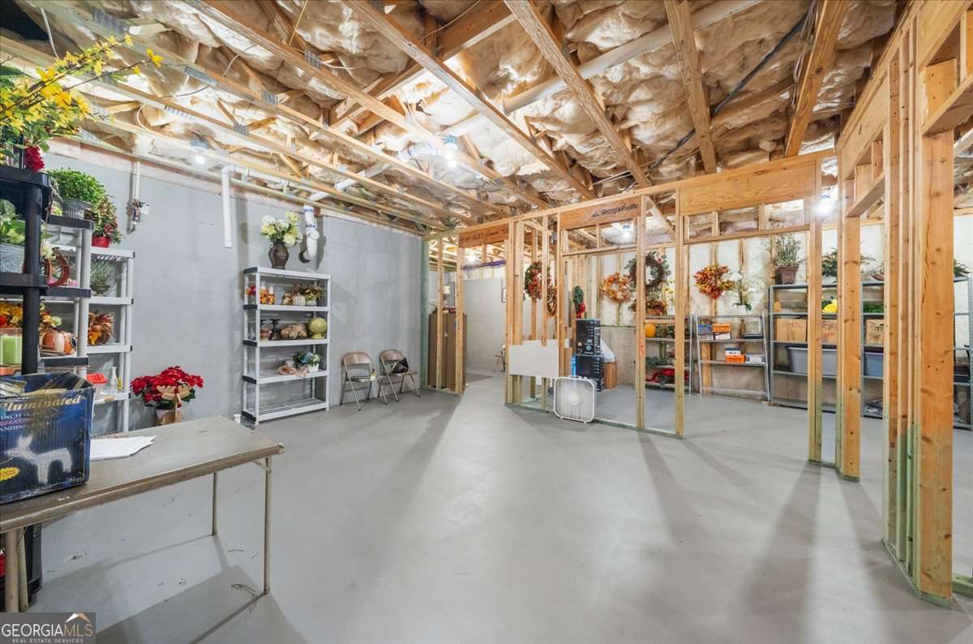
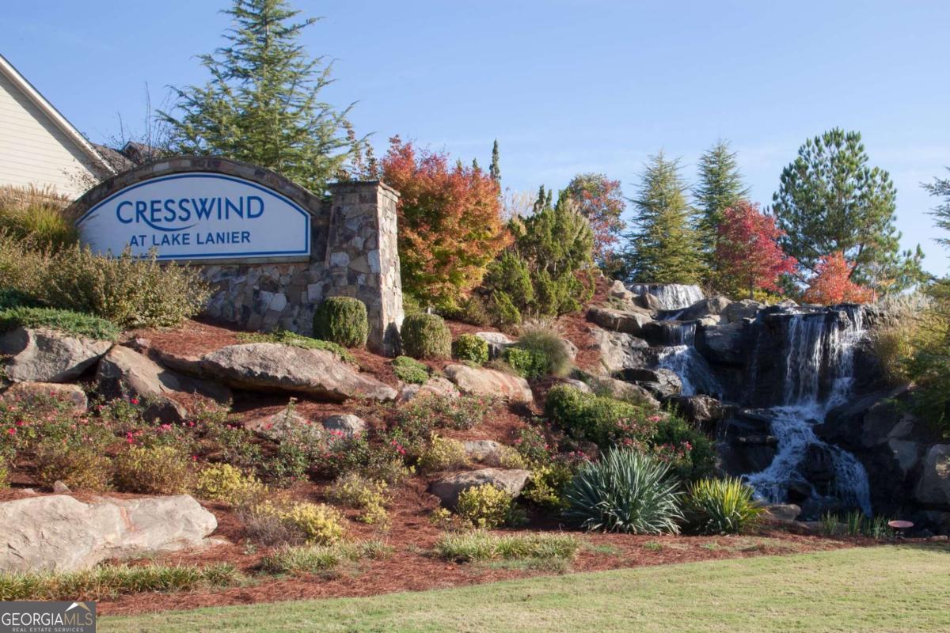
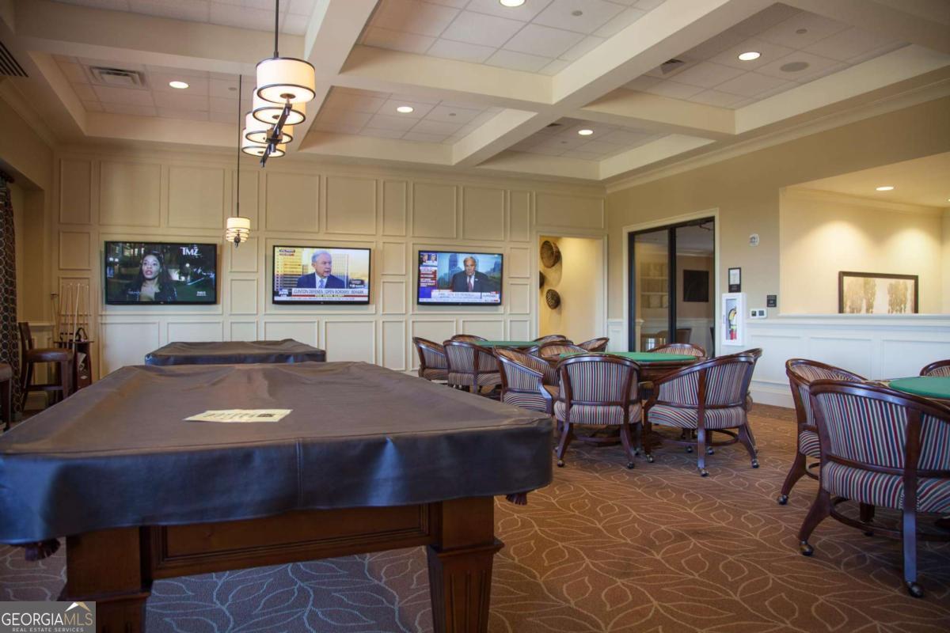
Welcome to the premier 55 + community of Cresswind at Lake Lanier. NEW PRICE! This REDWOOD model sits on a .25-acre lot that backs up to woods and is conveniently located within walking distance of the clubhouse amenities, the community garden, and the dog park. It has 3 bedrooms, 2.5 baths, an office, dining room, great room, a screened lanai, and an unfinished terrace level. The main floor is 2840 sq ft, and the unfinished terrace level, at 2721 sq ft, is ready for your customization and is plumbed for a future bath. Pride in ownership shows. A professionally painted interior, beautiful hardwood flooring in the main living areas, elegant crown molding in the dining room, great room, and primary bedroom, and plantation shutters adorn every window. The elegant formal dining room features crown molding, a tray ceiling, and a chandelier, and can easily seat 12+. The office is located at the front of the home, offering a nice view of the neighborhood comings and goings, and a TV connection can make this room a second TV room. The gourmet kitchen is a chef's dream, offering plenty of cabinets with slide-outs for convenience, a large center island, a breakfast bar, a walk-in pantry, stainless-steel appliances, including double ovens, a gas cooktop, a microwave, a refrigerator, and recessed lighting. The great room has an open sunroom that adds space for a casual dining table, a card table, or a reading area. The gas-log fireplace offers bookshelves and a cabinet on each side. Plenty of light for the room comes from a sun tunnel and recessed lighting. A ceiling fan will keep you cool in the warm summer months. Relax in the screened lanai overlooking the woods and enjoy the two ceiling fans for comfort. The large primary suite has lots of light streaming in from the abundant windows. It includes two walk-in closets, a walk-in shower, a dual vanity with framed mirrors, and a makeup vanity. The second and third bedrooms on the other side of the home have walk-in closets and share a Jack-and-Jill bath with a shower/tub combination and separate vanities. Completing the home are a powder room and a spacious laundry room with storage cabinets. The desirable EXTENDED garage has a textured, epoxy floor. The unfinished terrace level is plumbed for a bath, offers storage or can be finished to your needs, and opens to a spacious patio and backyard. Cresswind is located on the shores of beautiful Lake Lanier. The amenities include a 43,000 square-foot, three-story clubhouse featuring indoor and outdoor pools, kayaking, fishing, boat docks, courtesy docks, over 120 clubs, an arts and crafts room, pickleball, tennis, basketball, gym, dance and fitness classes, poker, games, billiards, theater, music performances, chorus, concerts, dances, and more. The community has a full-time activities director, property manager, and maintenance staff. Residents are noted for being welcoming and for integrating new members into the community. Head up to TGIF each week to meet new friends! I have lived here for 12+ years. I know you will enjoy the Cresswind lifestyle as much as I do!
Additional Information
- Style
- Brick Front, Craftsman
- Stories
- 2 Stories
- Year Built
- 2012
- Fireplaces
- 1
- Parking
- Garage, Attached, Kitchen Level, Garage Door Opener
- Sewer
- Public Sewer
- Elementary School
- Gainesville
- High School
- Gainesville
- Acres
- 0.25
- Hoa Fee
- $4,980
- Levels
- Two
Listing courtesy of HomeSmart.
 © 2026 Georgia MLS. All rights reserved. Information Deemed Reliable But Not Guaranteed.