3998 Golden Gate Way, Buford, GA 30518
- $759,900
- 6
- BD
- 4
- BA
- 4,672
- SqFt






- List Price
- $759,900
- Price Change
- ▼ $20,000 1784751043
- MLS#
- 10741337
- Status
- ACTIVE
- Type
- Single Family Residential
- Subtype
- Single Family Residence
- Bedrooms
- 6
- Bathrooms
- 4
- Square Footage
- 4,672
- Square Footage Source
- Public Records
- Lot Size
- 183
- Subdivision
- UN3 TWIN BRIDGES
- Basement
- Yes
Property Description
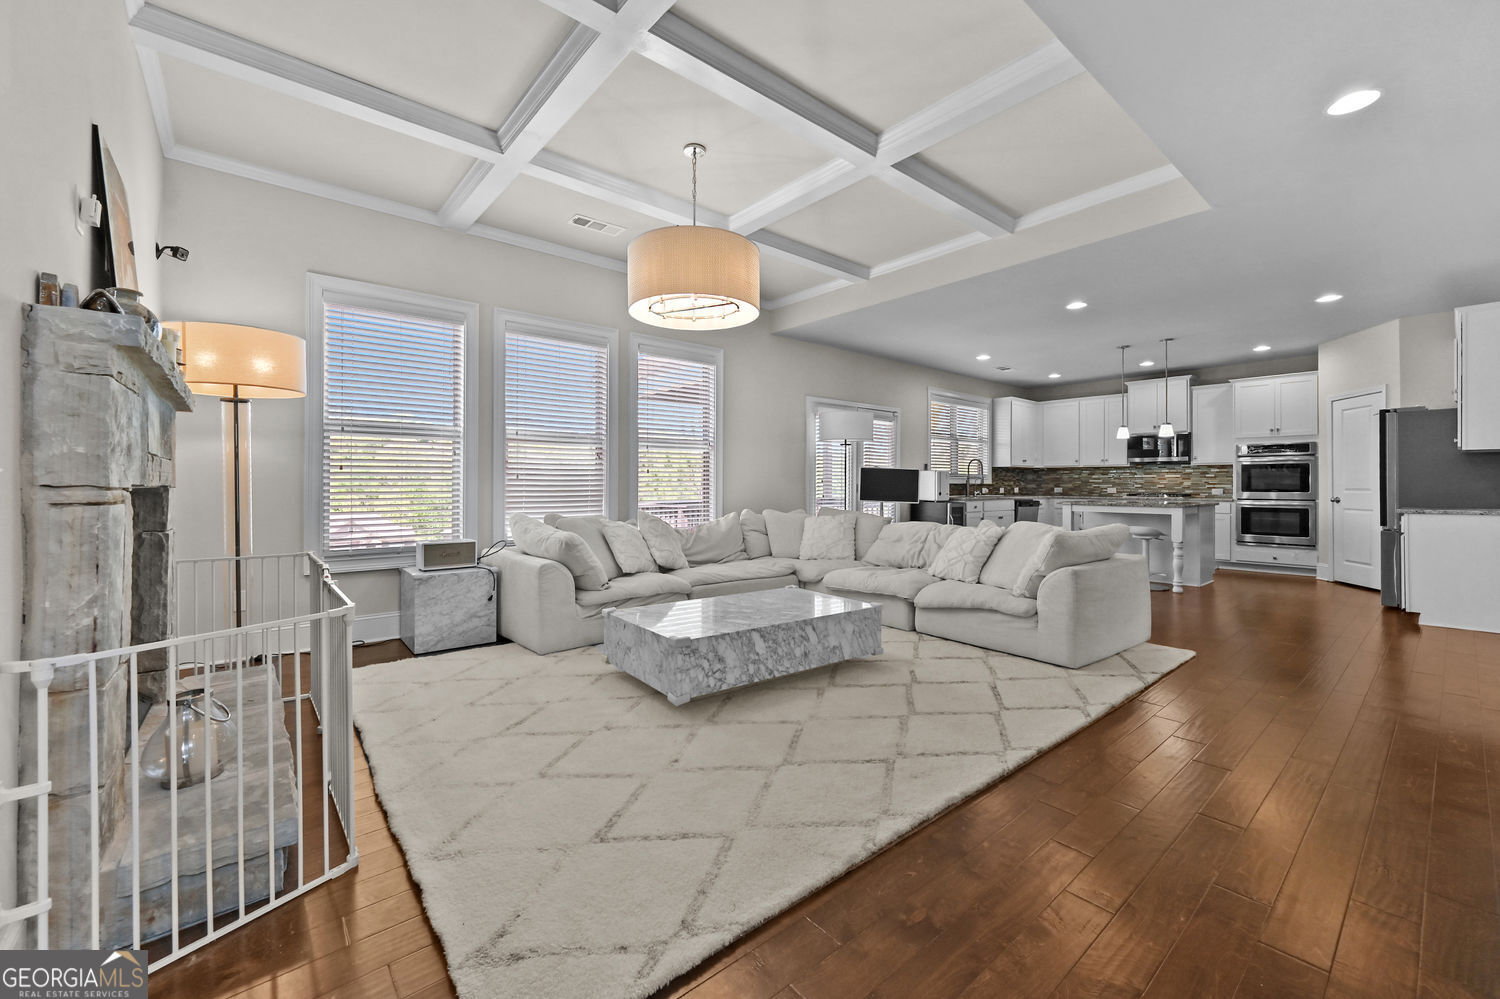
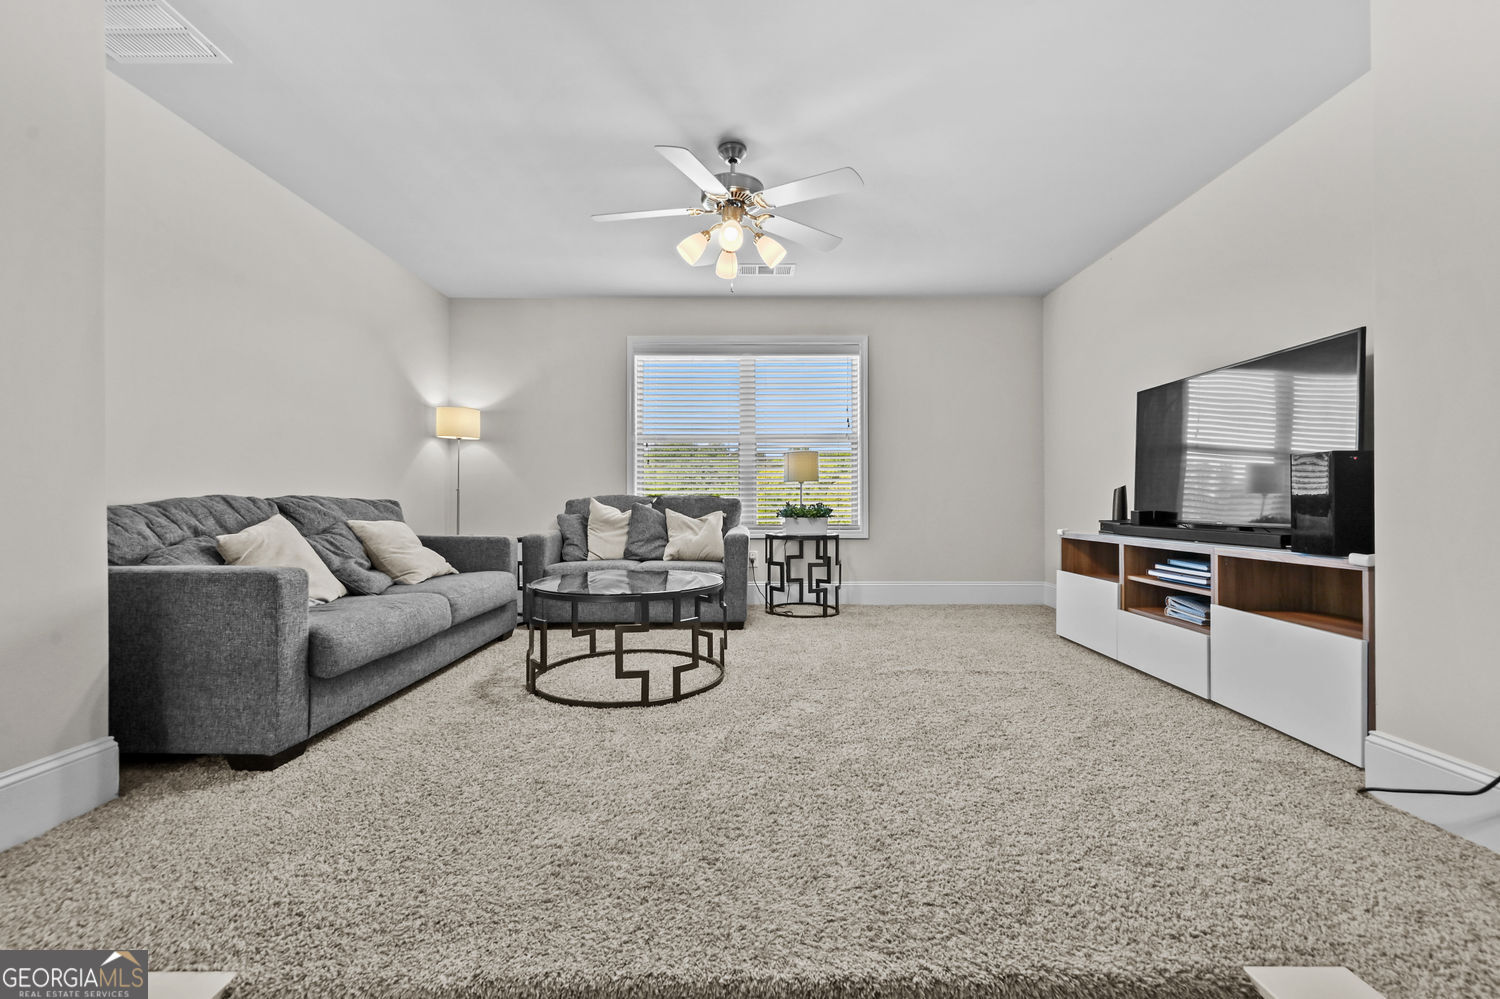
Welcome to 3998 Golden Gate Way, an impeccably maintained Traditional Craftsman-style home located in the highly sought-after Twin Bridges community of Buford, Georgia. This beautiful brick-front residence combines luxurious everyday living with phenomenal entertaining spaces. Step through the entrance into an impressive two-story foyer that leads into an open-concept main floor featuring gleaming five-inch hardwood floors. The welcoming family room is centered around a cozy gas log fireplace, flowing seamlessly into the chef-inspired gourmet kitchen. This stunning culinary space boasts crisp 42-inch white cabinets, stone counters, a large kitchen island with a breakfast bar, and a spacious walk-in pantry. Premium appliances, including highly desirable double ovens, elevate the space even further. The main floor also offers the convenience of a guest bedroom complete with a full bathroom featuring granite. The upper level is designed for ultimate comfort and relaxation, highlighted by a versatile step-up media room that is perfect for gathering with the family in the evenings. The expansive master suite provides a peaceful, private retreat featuring a spa-like master bath with a double vanity, a separate shower, and a dedicated soaking tub. A major highlight of this property is the newly finished, expansive daylight basement that provides both exterior and interior entry points. Offering an impressive 1,463 square feet of additional living space, this lower level features a massive bedroom or flex room alongside a beautifully appointed full bathroom. This versatile area makes for an ideal setup for an in-law suite, home theater, or private gym. Enjoy ultimate privacy in your fully fenced-in backyard. Beyond the property line, the Twin Bridges neighborhood provides resort-style amenities, including a community clubhouse, swimming pool, lighted tennis courts, a playground, and beautifully maintained walking trails and sidewalks. Situated in an exceptional school district zoning for Sugar Hill Elementary, Lanier Middle, and Lanier High School, the location is truly unbeatable. Residents are just a short distance from Suwanee Town Center and Lake Lanier. With incredibly easy access to Highway 85, as well as close proximity to numerous parks, premier shopping destinations, and highly-rated restaurants, this move-in-ready home offers the perfect lifestyle.
Additional Information
- Style
- Brick Front, Traditional
- Stories
- 2 Stories
- Year Built
- 2018
- Fireplaces
- 1
- Parking
- Attached
- Sewer
- Public Sewer
- Elementary School
- Sugar Hill
- High School
- Lanier
- Acres
- 183
- Hoa Fee
- $822
- Levels
- Two
Listing courtesy of Keller Williams Realty Atl. Partners.
 © 2026 Georgia MLS. All rights reserved. Information Deemed Reliable But Not Guaranteed.