6627 Westerly Lane, Gainesville, GA 30506
- $1,399,000
- 5
- BD
- 5
- BA
- 5,738
- SqFt








- List Price
- $1,399,000
- Price Change
- ▼ $51,000 1785480671
- Closing Date
- Oct 26, 2026
- MLS#
- 10771442
- Status
- PENDING
- Type
- Single Family Residential
- Subtype
- Single Family Residence
- Bedrooms
- 5
- Bathrooms
- 5
- Square Footage
- 5,738
- Square Footage Source
- Appraiser
- Lot Size
- 0.42
- Subdivision
- Marina Bay
- Basement
- Yes
Property Description
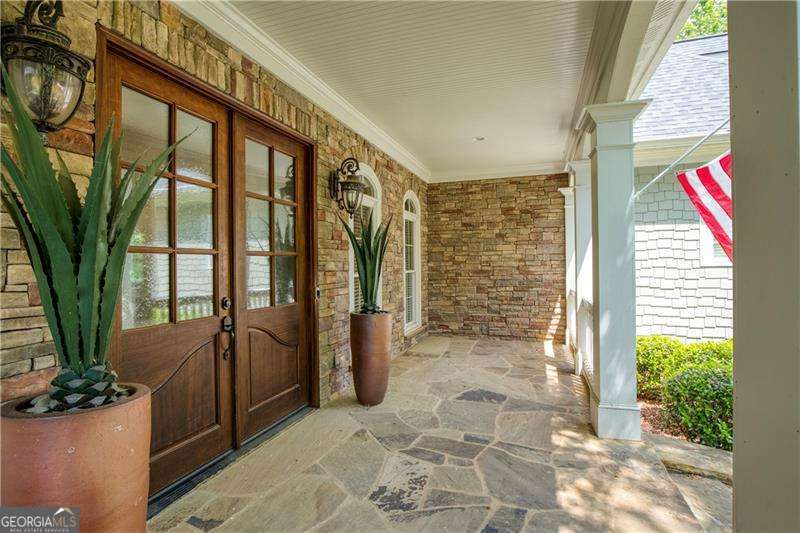
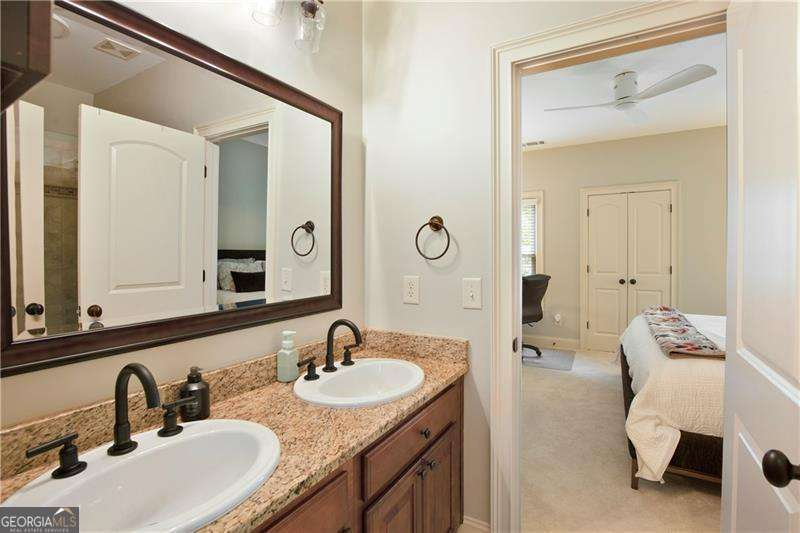
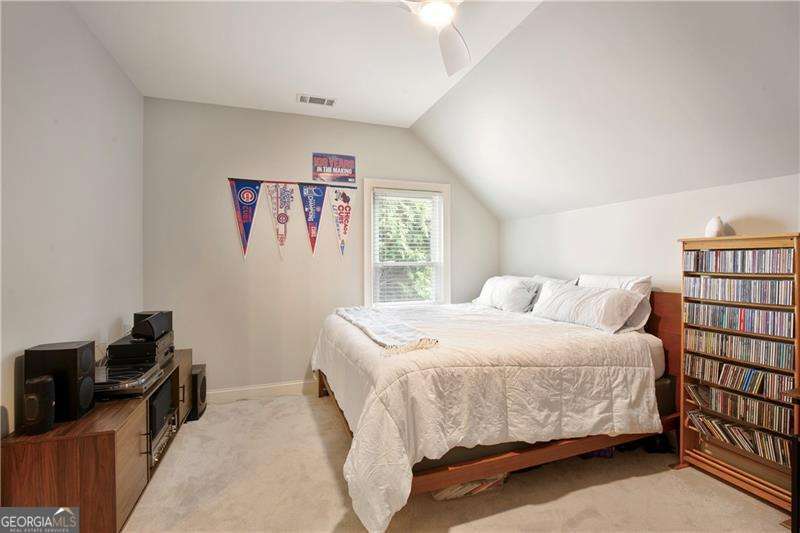
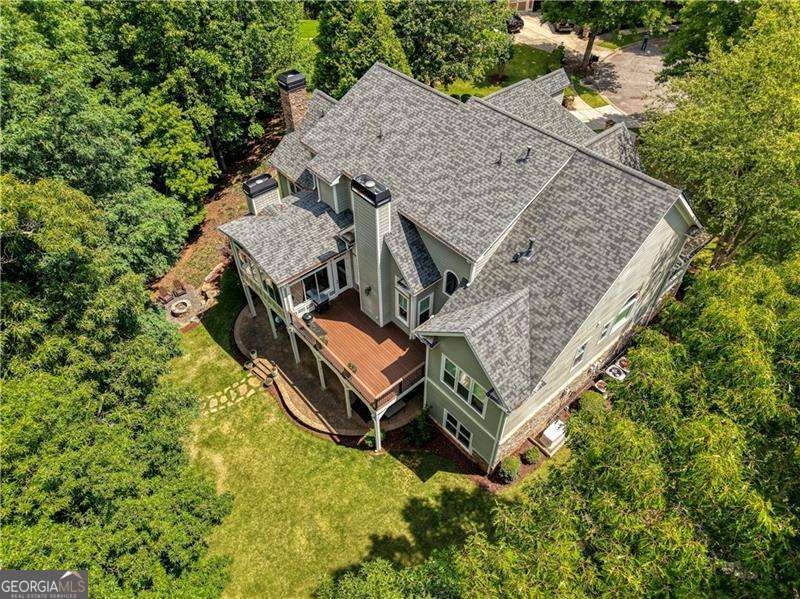
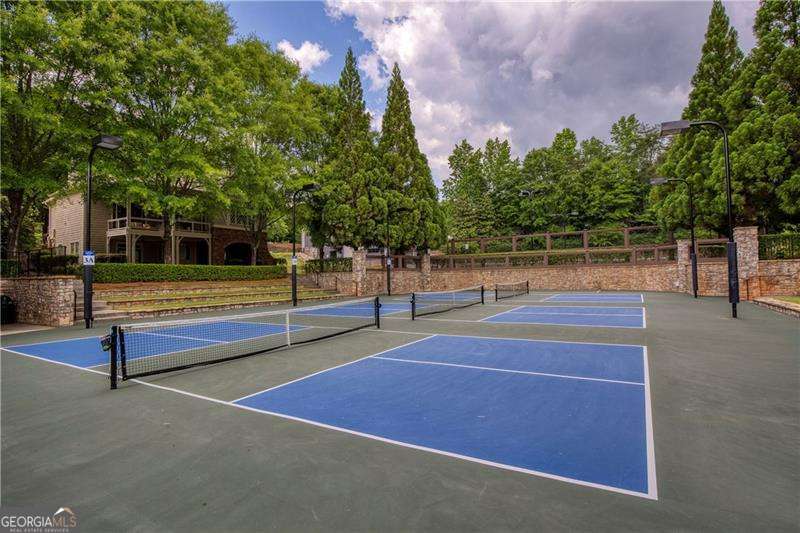
Welcome to one of Marina Bay's most exceptional offerings-where luxury living meets the effortless Lake Lanier lifestyle. Imagine ending the day with a sunset cruise, knowing your deeded boat slip is just a quick golf cart ride away at the community marina. No dock maintenance. No expensive repairs. Just the freedom to enjoy the lake whenever you choose, while the community takes care of the rest. The same is true for Marina Bay's award-winning amenities-from the resort-style pool and clubhouse to tennis and pickleball-giving you all the benefits of a luxury waterfront lifestyle without the upkeep. Perfectly positioned on a beautifully landscaped, private lot, this custom-built home showcases timeless stone and cedar shake architecture, an open floor plan, and exceptional craftsmanship throughout. The main-level owner's suite offers everyday convenience, while expansive living spaces are designed for both comfortable family living and memorable entertaining. The sunroom is a true centerpiece, featuring a stunning stone fireplace, soaring windows, and breathtaking sunset views over the peaceful wooded backyard. The chef's kitchen was thoughtfully designed for both beauty and function, offering a walk-in pantry with dedicated appliance countertops to keep the main kitchen uncluttered, along with a pocket office and spacious mudroom. Upstairs, you'll find three generously sized secondary bedrooms, two full bathrooms, a dedicated homework or study area, and a new HVAC system installed in June 2026. The terrace level is truly in a class of its own. Designed as the ultimate gathering space, it features two impressive stone fireplaces, a custom bourbon bar with a built-in safe, expansive entertaining areas, and direct access to the covered patio and hot tub. It feels less like a basement and more like your own private mountain lodge retreat. Outdoor living is equally impressive with multiple patios, professional landscape lighting, and wooded privacy that creates a peaceful escape in every season. California Closets throughout the home provide exceptional organization, while additional features including a whole-house generator and designer finishes reflect the meticulous care this home has received. Located in the highly sought-after Marina Bay community on Lake Lanier, this is more than a home-it's a lifestyle. Spend your weekends on the water, enjoy evenings at the clubhouse with neighbors, play tennis or pickleball, relax by the pool, and come home to the privacy and luxury you've been searching for. Lake Lanier living simply doesn't get better than this.
Additional Information
- Style
- Cape Cod, Craftsman, Traditional
- Stories
- 3 or More Stories
- Year Built
- 2007
- Fireplaces
- 5
- Parking
- Garage, Attached, Kitchen Level, Garage Door Opener, Side/Rear Entrance
- Sewer
- Septic Tank
- Elementary School
- Lanier
- High School
- Chestatee
- Acres
- 0.42
- Hoa Fee
- $3,200
- Levels
- Three Or More
Listing courtesy of RE/MAX Center.
 © 2026 Georgia MLS. All rights reserved. Information Deemed Reliable But Not Guaranteed.