4210 Woodward Walk Lane, Suwanee, GA 30024
- $939,900
- 5
- BD
- 4
- BA
- 4,285
- SqFt






- List Price
- $939,900
- Price Change
- ▼ $8,600 1785618567
- MLS#
- 10779545
- Status
- ACTIVE
- Type
- Single Family Residential
- Subtype
- Single Family Residence
- Bedrooms
- 5
- Bathrooms
- 4
- Square Footage
- 4,285
- Square Footage Source
- Public Records
- Lot Size
- 0.26
- Subdivision
- Olde Woodward Mill
- Basement
- Yes
Property Description
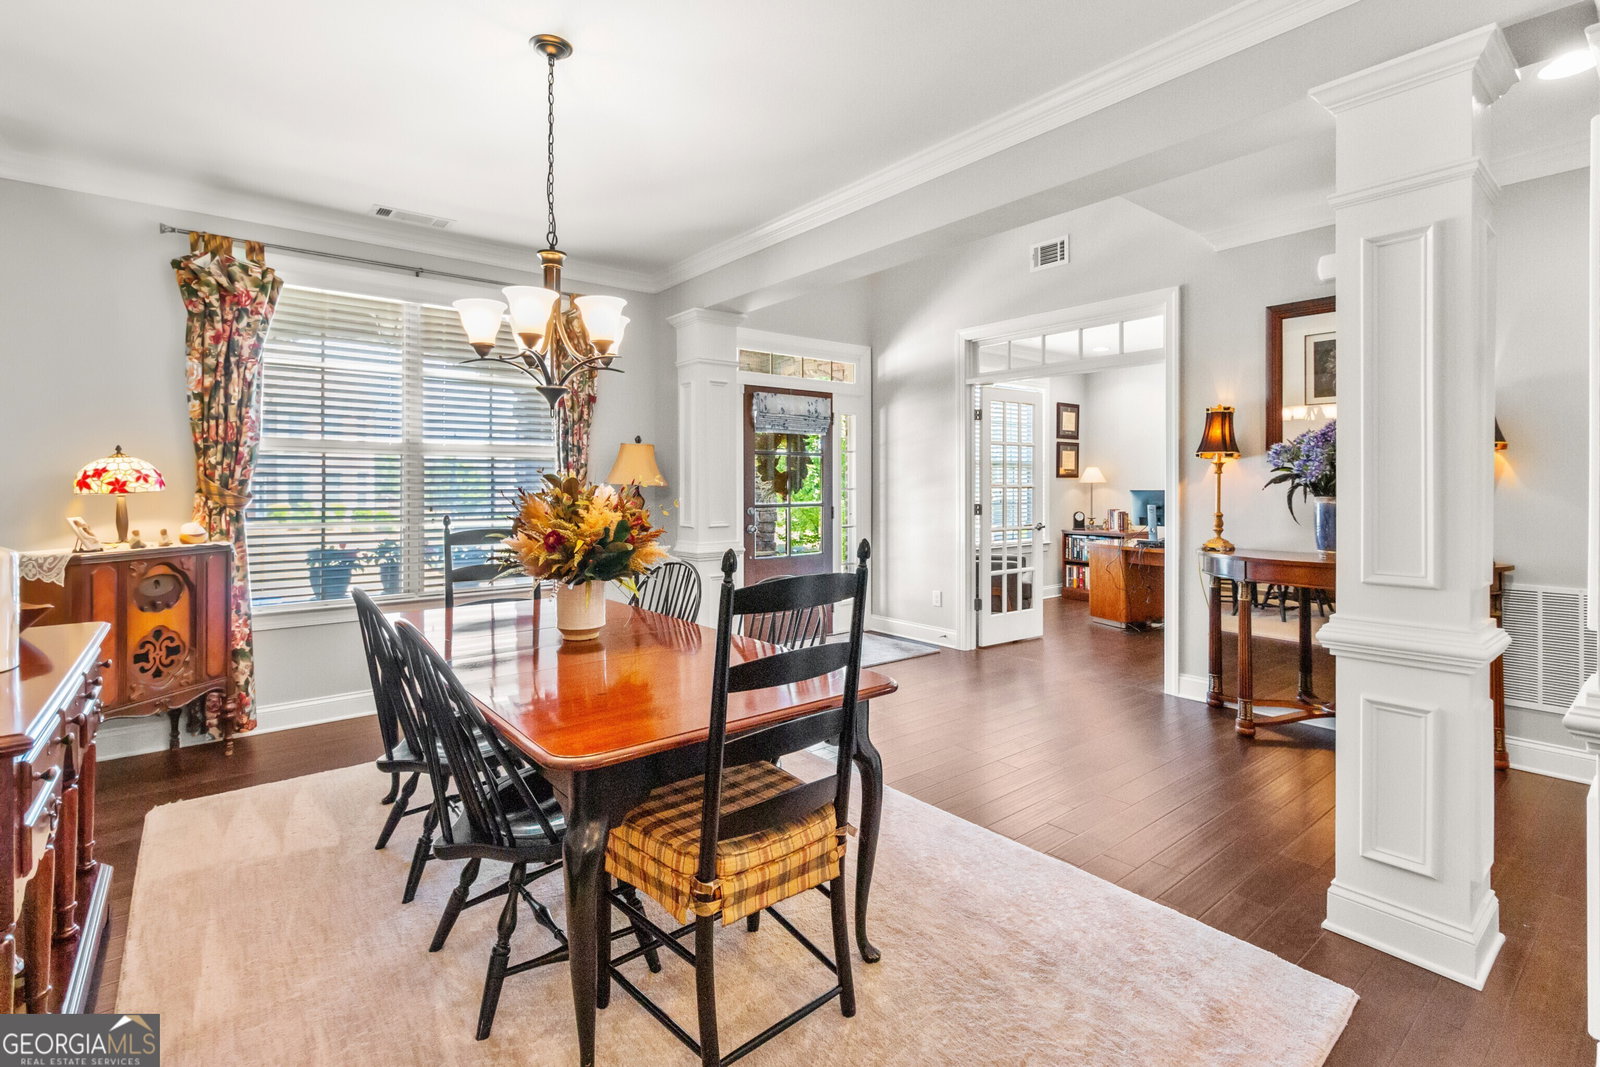
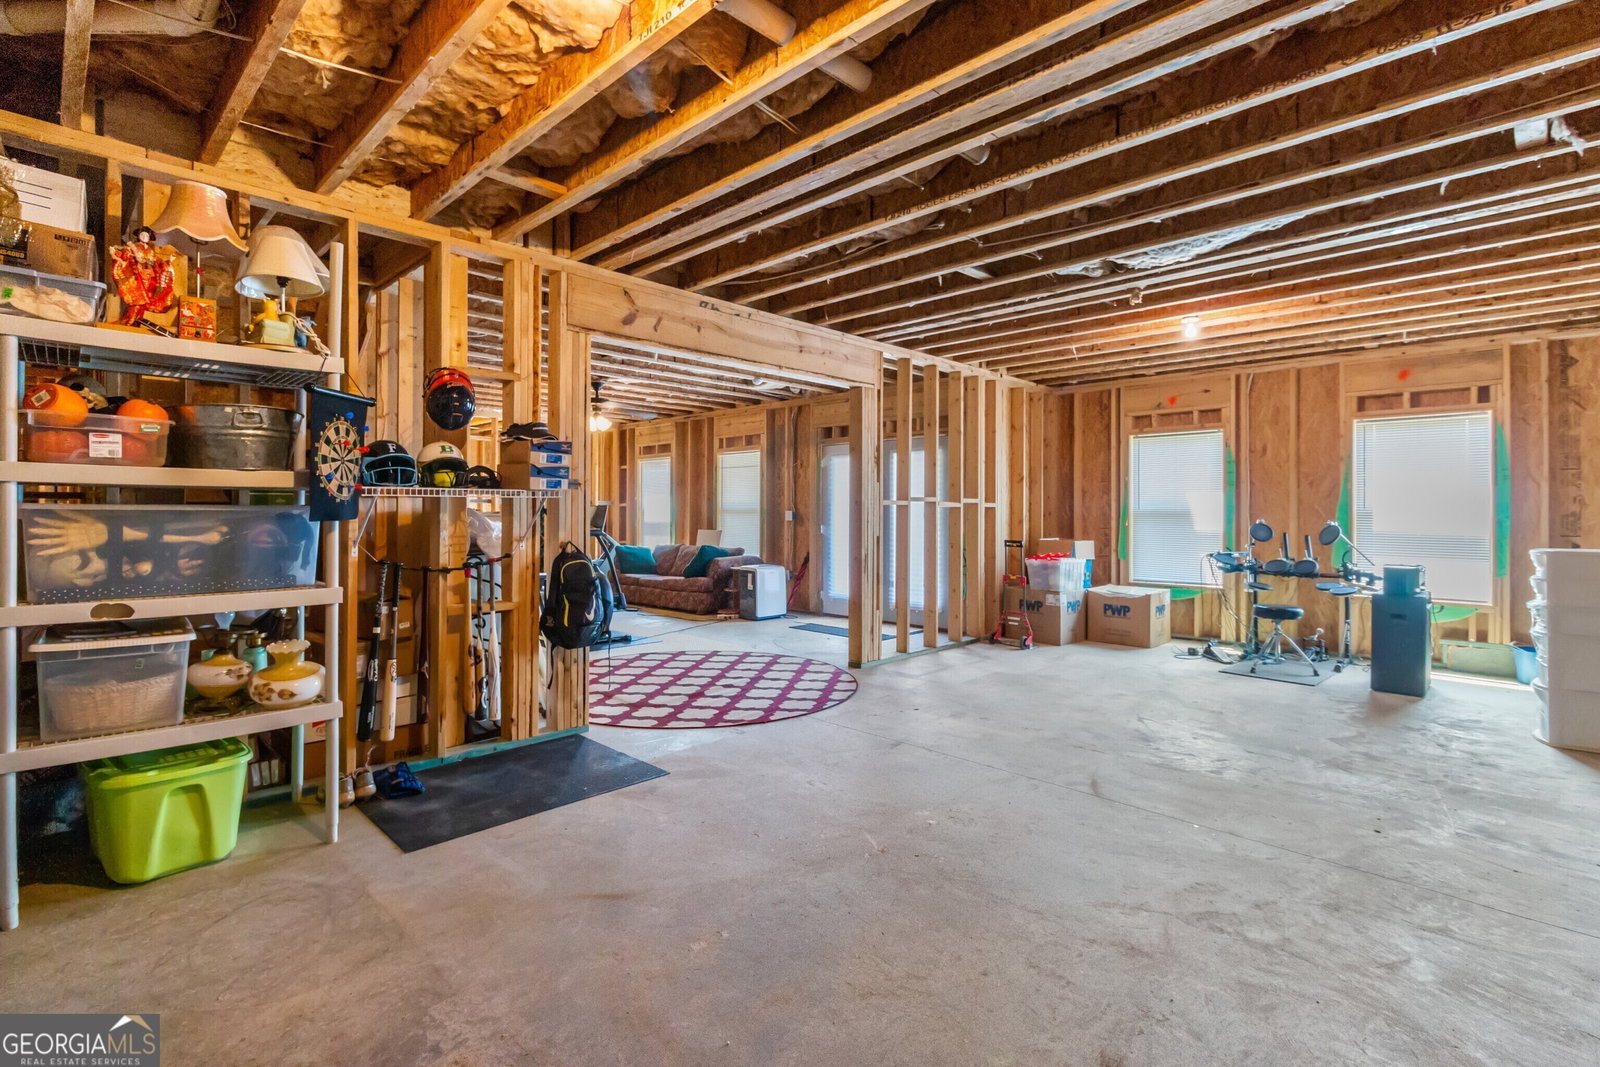
Welcome to this absolutely stunning and impeccably maintained five-bedroom, four-bath home with huge private flex space. Where timeless elegance, thoughtful design, and exceptional craftsmanship come together to create a truly remarkable home. Premium lot with beautiful park views, this home provides a retreat from daily living and shows pride of ownership at every turn. Feel confident this home spared no expense with new Carrier HVAC unit, new interior paint, freshly stained hardwood stairs, gleaming hardwood floors, custom trim throughout including Judges paneling, bookcases, window seats and so much more. Designed for both comfortable everyday living and effortless entertaining, the thoughtfully crafted floor plan features sophisticated architectural details, light-filled living spaces, and high-end finishes throughout. At the heart of the home, the gourmet kitchen offers abundant cabinetry, a large custom pantry, an oversized gourmet island, and a versatile butler's pantry that can easily serve as a stylish coffee bar and/or wine station. The kitchen flows seamlessly into the spacious family room, where a striking coffered ceiling adds warmth and character to the inviting gathering space. The luxurious primary suite serves as a private retreat, featuring a spa-inspired bath complete with an oversized shower, a dedicated Hollywood-style vanity area, and an expansive custom walk-in closet fit for the style oriented. Three additional full baths are thoughtfully designed, including two private en-suites and a convenient Jack-and-Jill bath, providing comfort and privacy for family members and guests alike. Step outside into the large, covered deck which overlooks a beautifully manicured community park. The deck is enhanced with custom light-diffusing privacy shades and architectural railings that create the perfect setting for year-round relaxation and entertaining. Adding even more potential, the unfinished daylight walk-out basement is already plumbed for a future kitchen, bathroom, and laundry room, providing endless opportunities to create additional living space, an in-law suite, entertainment area, or whatever best suits your lifestyle. Adding to the value of this home is a Guest Suite on the main with an accessible full bath, a private study/home office with custom French doors, and a separate, formal dining room with designer wood detail. On the second floor is a large flexible space with a closet and custom cabinetry that can serve as a sixth bedroom or a second family living space. The laundry room features custom cabinets, folding table, laundry sink with quarts countertops and a sliding drawer to hide all your laundry cleaning products. Rarely does a home of this caliber become available. Combining luxury finishes, exceptional functionality, and outstanding custom details, this extraordinary residence offers a unique opportunity to enjoy refined living in one of the most desirable locations.
Additional Information
- Style
- Brick/Frame, Traditional
- Stories
- 3 or More Stories
- Year Built
- 2017
- Fireplaces
- 1
- Parking
- Garage, Garage Door Opener
- Sewer
- Public Sewer
- Elementary School
- Sugar Hill
- High School
- Lanier
- Acres
- 0.26
- Hoa Fee
- $1,000
- Levels
- Three Or More
Listing courtesy of Re/Max Tru, Inc..
 © 2026 Georgia MLS. All rights reserved. Information Deemed Reliable But Not Guaranteed.