2537 Parkside Way, Gainesville, GA 30507
- $545,720
- 4
- BD
- 3
- BA
- 2,344
- SqFt








- List Price
- $545,720
- MLS#
- 10784030
- Status
- ACTIVE
- Type
- Single Family Residential
- Subtype
- Single Family Residence
- Bedrooms
- 4
- Bathrooms
- 3
- Square Footage
- 2,344
- Square Footage Source
- Builder
- Lot Size
- 0.28
- Subdivision
- The Manor at Gainesville Township
Property Description
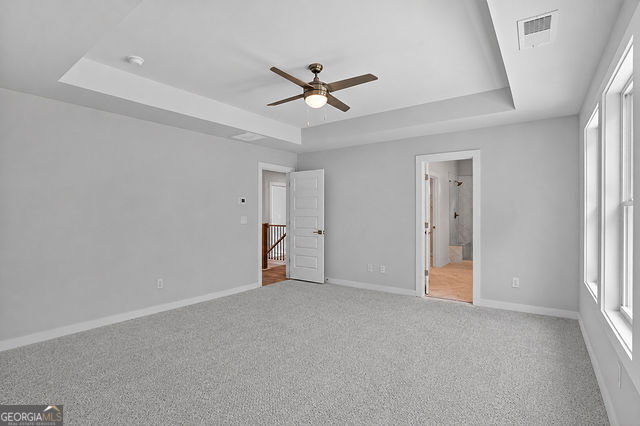
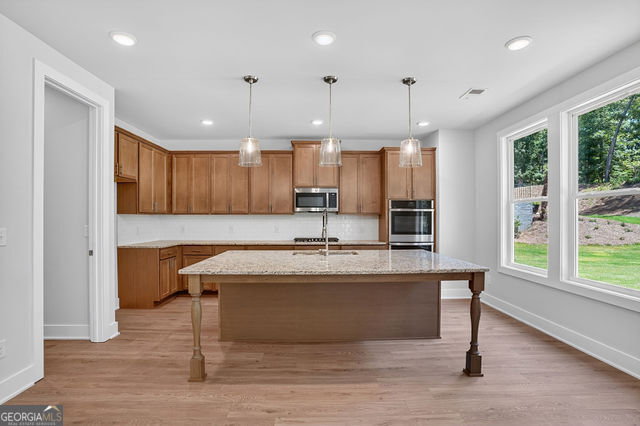
OPEN DOOR SALES EVENT! The Fairfield Plan is a cozy two-story home with 4 bedrooms, 3.5 bathrooms, and a three-car garage. The main level features an open layout that connects the family room, dining area, and kitchen, with granite countertops and stainless-steel appliances. Enjoy the large, covered patio and a guest bedroom that can serve as a home office. Upstairs, the owner's suite includes a private bathroom and walk-in closet, along with two additional bedrooms and a full bathroom. Enjoy a large, covered patio for outdoor dining. The community has a clubhouse, swimming center, tennis and pickleball courts, walking trails, and a dog park. Enjoy a large, covered patio for outdoor dining. The community has a clubhouse, a swimming center, and tennis and pickleball courts. **Interior Stock photos being used**. Inquire about our $20,000 Flex Cash, which includes a move-in-ready package featuring a side-by-side refrigerator, washer, and dryer, and the incentive when using a preferred lender, with a binding contract by 09/30/2026.
Additional Information
- Style
- Craftsman
- Stories
- 2 Stories
- Year Built
- 2026
- Fireplaces
- 1
- Parking
- Garage, Attached, Kitchen Level, Garage Door Opener
- Sewer
- Public Sewer
- Elementary School
- New Holland
- High School
- Gainesville
- Acres
- 0.28
- Hoa Fee
- $1,500
- Levels
- Two
Listing courtesy of PBG Built Realty.
 © 2026 Georgia MLS. All rights reserved. Information Deemed Reliable But Not Guaranteed.