Share this with your friends


+1-404-635-6769
Keller Williams Realty Atlanta Partners
452 Thunder Road, Buford, GA 30518
- $799,000
- 4
- BD
- 4
- BA
- 3,466
- SqFt








- List Price
- $799,000
- Price Change
- ▼ $26,000 1792116297
- MLS#
- 10814567
- Status
- ACTIVE
- Type
- Single Family Residential
- Subtype
- Single Family Residence
- Bedrooms
- 4
- Bathrooms
- 4
- Square Footage
- 3,466
- Square Footage Source
- Builder
- Lot Size
- 0.205
- Basement
- Yes
Property Description
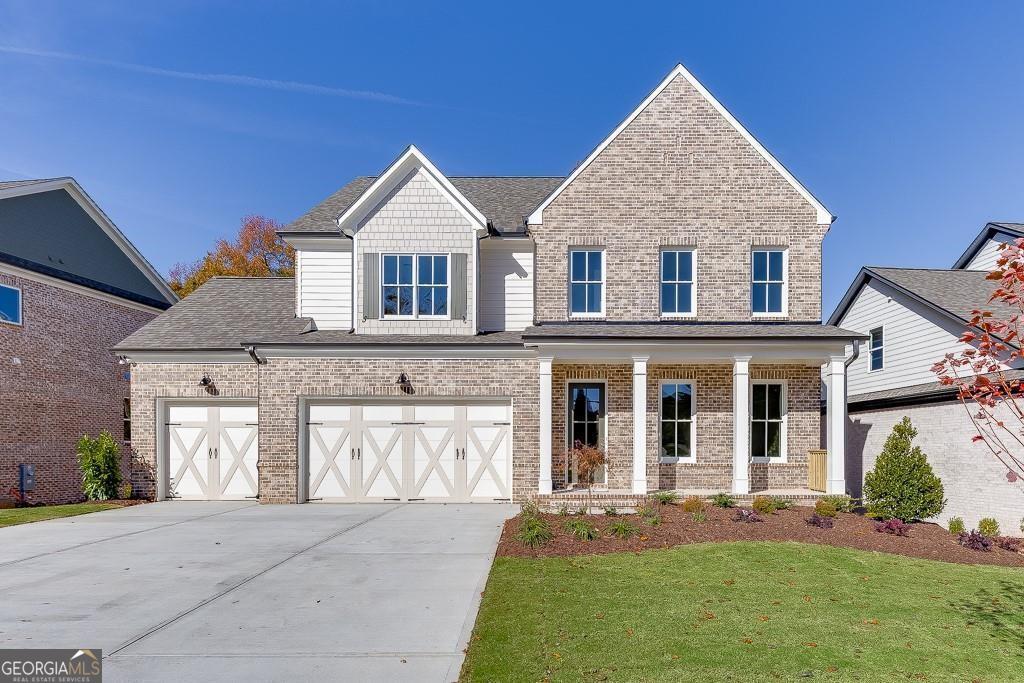
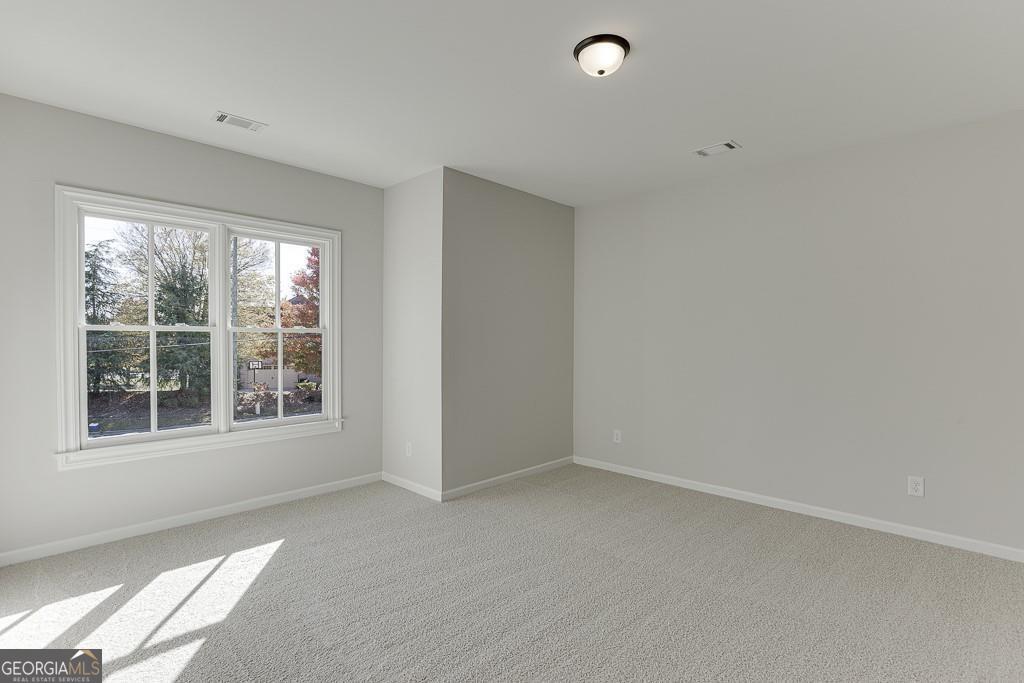
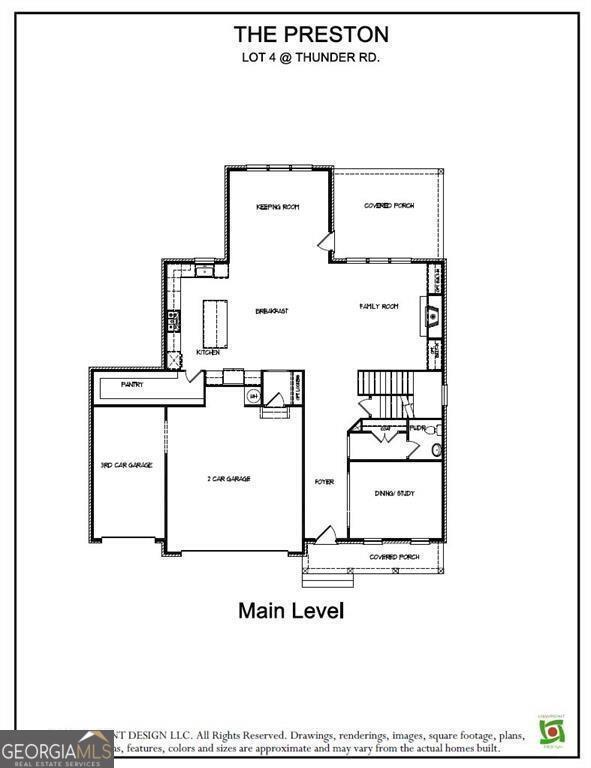
The Preston Plan by Tipton Homes - open concept Craftsman style home offers 4 bedrooms/3.5 bathrooms, 3-car garage, unfinished basement and tons of upgrades located in the highly desirable Buford City School District with no HOA. The expanded main level layout features 10-foot ceilings and 8-foot doors, providing an optimal space for both entertaining and accommodating a variety of individual preferences. Step into the impressive foyer entrance provides access to a private dining room or study. Beyond this, the home opens into an elegant space that encompasses the family room, featuring built-in cabinetry, a custom fireplace, a keeping room, and a private, covered rear porch. The expansive kitchen is appointed with quartz countertops, stainless steel appliances, including a double oven and a breakfast area. The custom walk-in pantry has expanded space for storage and can function as a butler's pantry with the additional built-in cabinet space. The upper-level features three spacious bedrooms. One includes a private en-suite bathroom, while the other two share a Jack & Jill bathroom. Each bedroom is complemented by a generous, private walk-in closet. The primary suite, a true centerpiece, is sure to delight with a lavish spa-style bathroom that includes a soaking tub, walk-in shower, and a quartz double vanity. The massive walk-in closet is divided into his & her sections. The unfinished basement is a blank canvas for your vision and provides plenty of additional storage. Perfectly situated in the heart of Buford, convenient to local dining, shopping, schools, and Lake Lanier. Do not miss the opportunity to make this dream home yours!
Additional Information
- Style
- Brick 4 Side, Craftsman, Traditional
- Stories
- 3 or More Stories
- Year Built
- 2025
- Fireplaces
- 1
- Parking
- Garage, Attached, Garage Door Opener
- Sewer
- Public Sewer
- Elementary School
- Buford
- High School
- Buford
- Acres
- 0.21
- Levels
- Three Or More
Listing courtesy of Hill Wood Realty.
 © 2026 Georgia MLS. All rights reserved. Information Deemed Reliable But Not Guaranteed.