570 Power Avenue, Buford, GA 30518
- $1,445,000
- 5
- BD
- 5
- BA
- 4,100
- SqFt










- List Price
- $1,445,000
- MLS#
- 10816030
- Status
- ACTIVE
- Type
- Single Family Residential
- Subtype
- Single Family Residence
- Bedrooms
- 5
- Bathrooms
- 5
- Square Footage
- 4,100
- Square Footage Source
- Builder
- Lot Size
- 0.71
- Subdivision
- City of Buford
- Basement
- Yes
Property Description
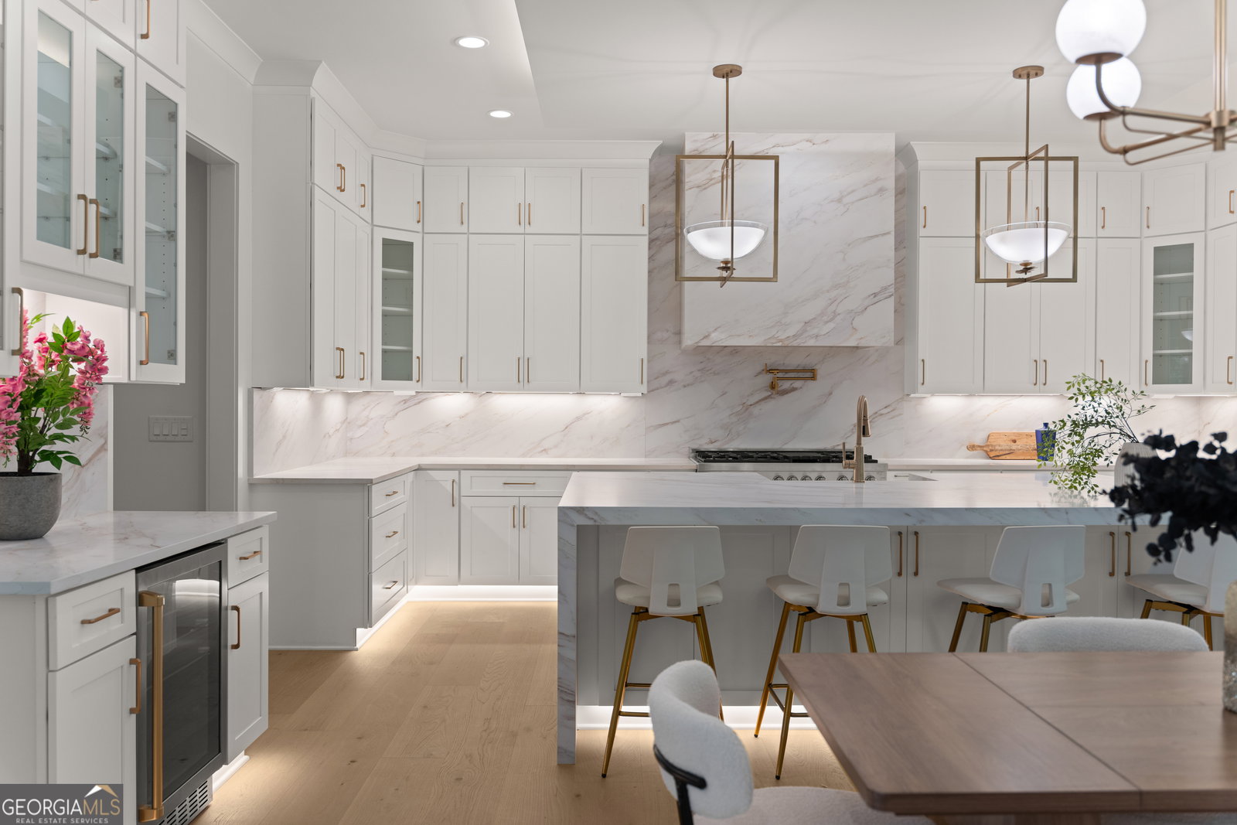
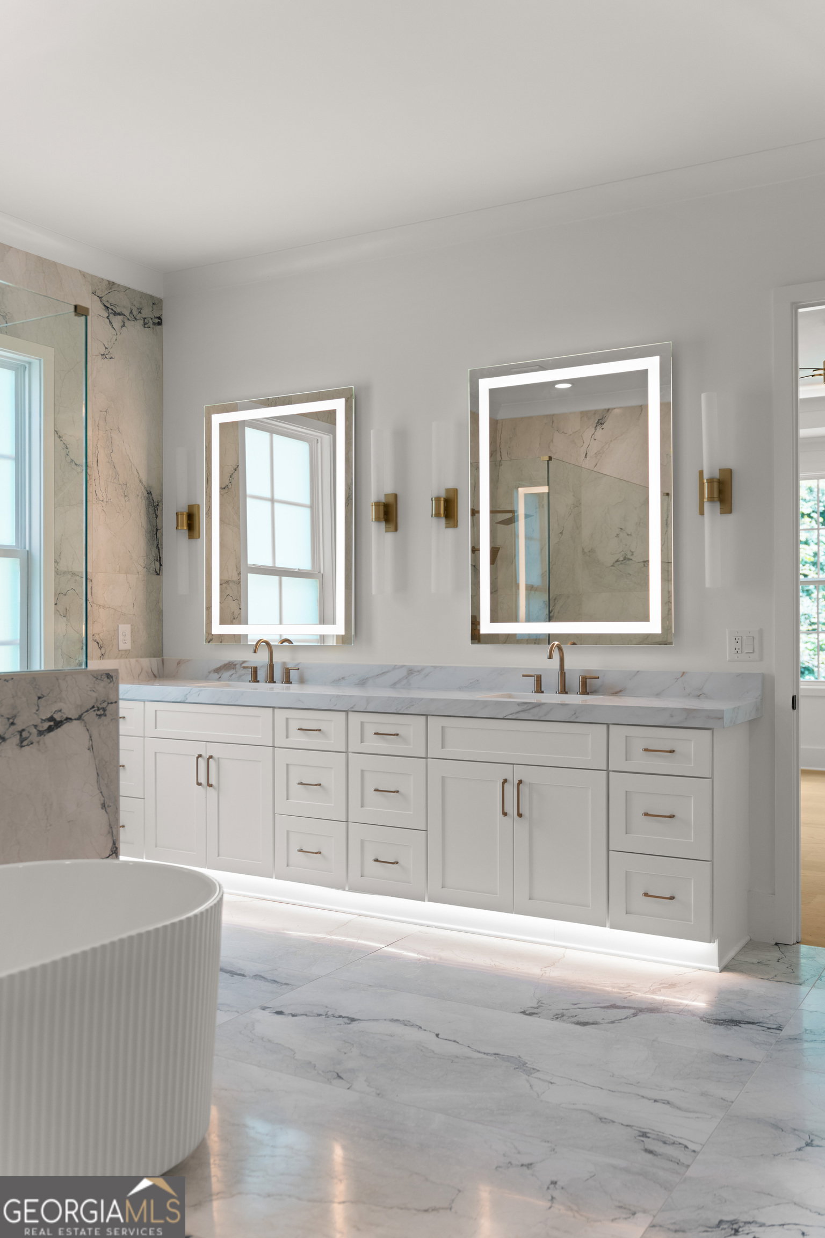
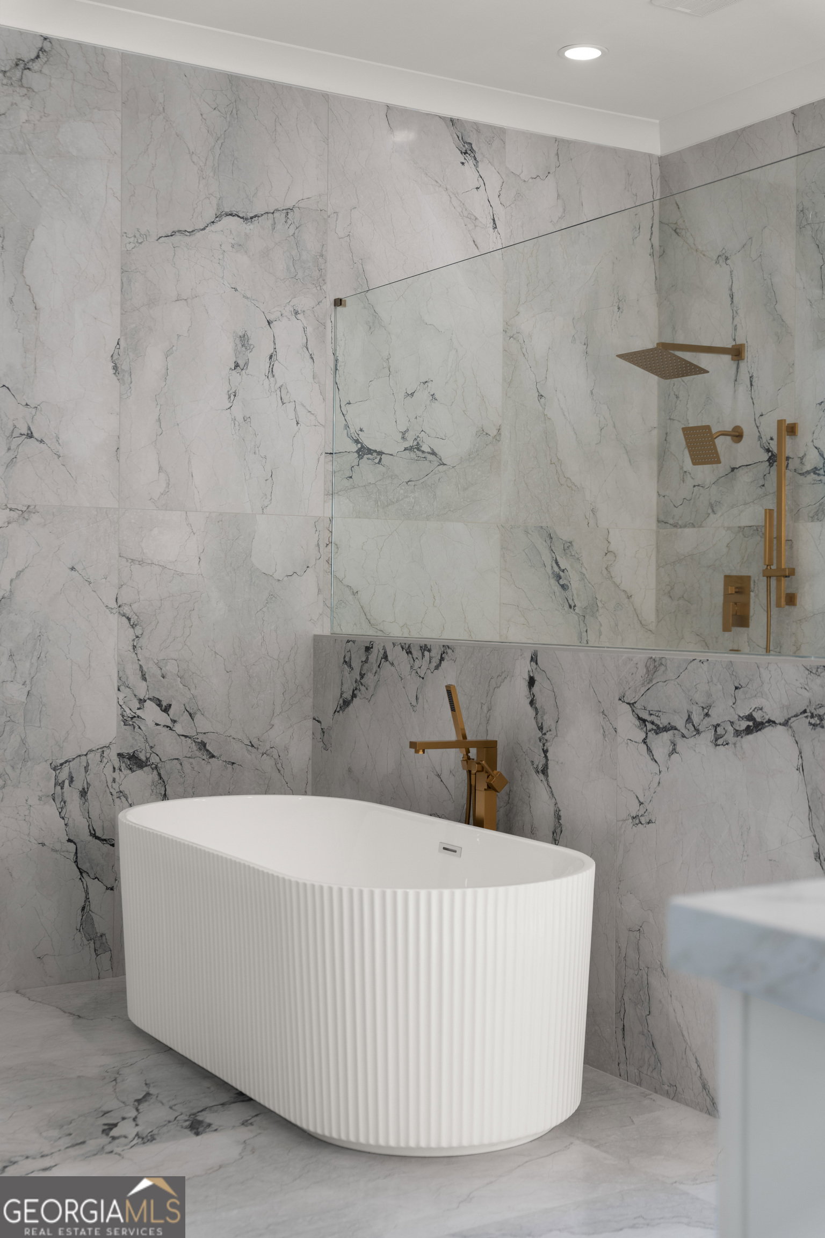
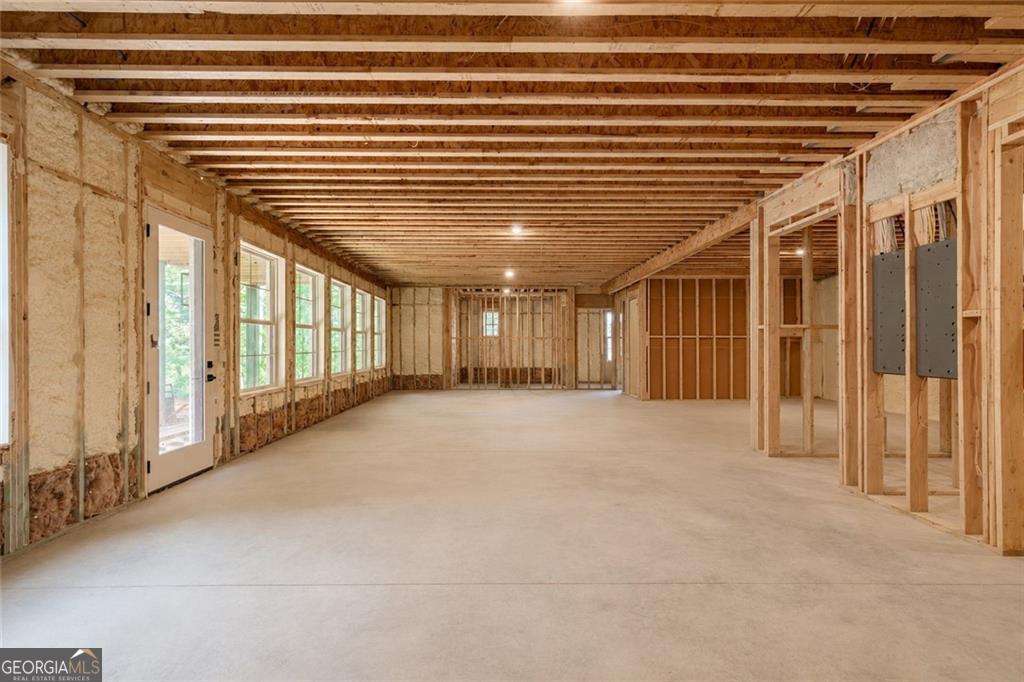
An extraordinary architectural estate where timeless craftsmanship, bespoke design, and modern innovation converge in one of the City of Buford's most coveted locations. Perfectly positioned on an expansive 0.70+ acre homesite within the award-winning Buford City School District, this newly completed residence offers approximately 4,100 square feet of impeccably finished living space, complemented by nearly 2,000 square feet of an unfinished daylight terrace level with soaring ceilings and endless potential for future expansion. Wrapped in an elegant combination of four-sided brick and hand-selected stone, the home makes an unforgettable first impression. A dramatic two-story foyer introduces interiors defined by wide-plank oak flooring, striking glass stair railings, soaring ceilings, designer lighting, custom layered LED illumination, smart electric fireplaces, and elegant toe-kick lighting, creating an atmosphere of refined modern luxury. At the heart of the home, the chef's kitchen is thoughtfully designed with custom shaker cabinetry featuring glass accents and integrated lighting, dramatic double quartz waterfall islands, a premium ZLINE professional appliance package with a 48-inch gas range and 60-inch built-in refrigerator, and a stunning curved stone vent hood that serves as the architectural centerpiece. A private main-level guest suite provides exceptional comfort for visitors or multigenerational living, while premium finishes and meticulous craftsmanship are showcased throughout every space. Upstairs, four beautifully appointed bedroom suites offer walk-in closets and access to fully tiled designer bathrooms. The owner's retreat is a true sanctuary, featuring elegant tray ceilings, a statement fireplace wall, abundant natural light, and a spa-inspired bath complete with dual vanities, a sculptural freestanding soaking tub, an oversized frameless shower, designer finishes, and an expansive boutique-style dressing room. Outdoor living is equally impressive with a covered terrace featuring a designer-tiled gas fireplace overlooking the expansive fenced backyard. Complete with irrigation and abundant green space, the estate-sized homesite offers exceptional privacy and ample room for a future resort-style pool. Designed for today's discerning homeowner, the residence includes Lutron smart home automation, CAT6 wiring, EV charging capability, designer lighting, irrigation, modern architectural garage doors, extended parking, abundant storage, and thoughtfully integrated technology throughout. Just minutes from downtown Buford's acclaimed dining, boutique shopping, entertainment, and one of Georgia's highest-ranked school systems, this remarkable residence seamlessly blends architectural distinction, exceptional craftsmanship, designer finishes, and modern innovation. More than a home, it is a timeless expression of luxury, sophistication, and enduring value.
Additional Information
- Style
- Brick 4 Side, Craftsman, Other, Stone Frame, Traditional
- Stories
- 3 or More Stories
- Year Built
- 2026
- Fireplaces
- 3
- Parking
- Garage, Attached, Parking Pad, Garage Door Opener
- Sewer
- Public Sewer
- Elementary School
- Buford
- High School
- Buford
- Acres
- 0.71
- Levels
- Three Or More
Listing courtesy of Keller Williams Realty Atl. Partners.
 © 2026 Georgia MLS. All rights reserved. Information Deemed Reliable But Not Guaranteed.