Share this with your friends


+14046356769
Keller Williams Realty Atlanta Partners
3991 Alderstone Drive, Flowery Branch, GA 30542
- $499,990
- 4
- BD
- 3
- BA
- 2,706
- SqFt






- List Price
- $499,990
- MLS#
- 10819488
- Status
- ACTIVE
- Type
- Single Family Residential
- Subtype
- Single Family Residence
- Bedrooms
- 4
- Bathrooms
- 3
- Square Footage
- 2,706
- Square Footage Source
- Builder
- Lot Size
- 0.14
- Subdivision
- Falls Creek
- Basement
- Yes
Property Description
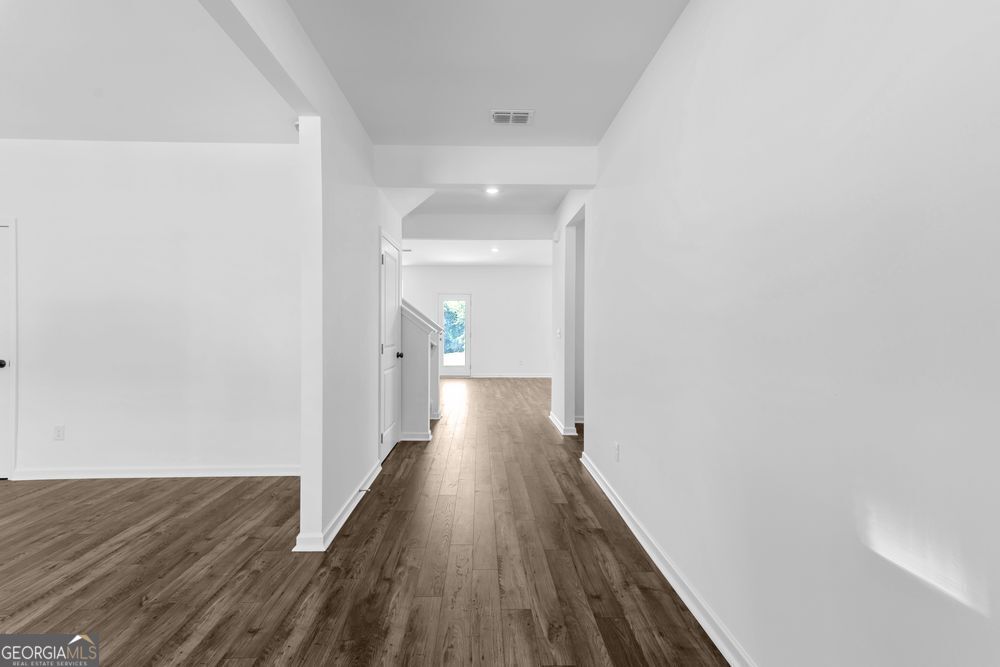
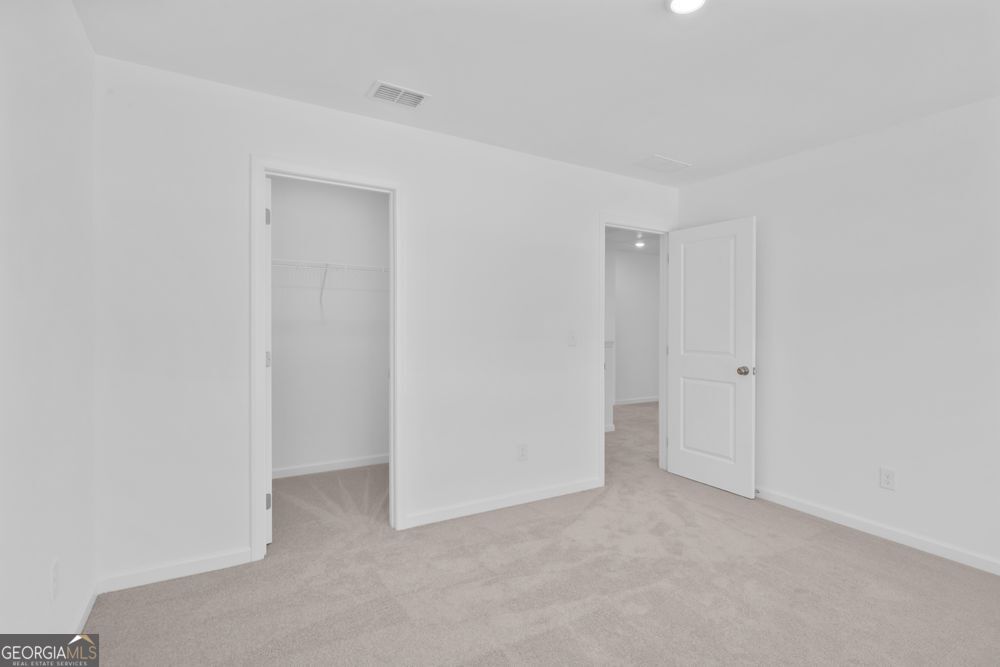
What's Special: Walkout Basement | No Rear Neighbors | Large Kitchen Island | Flex Room | Wooded View. New Construction - October Completion! Built by America's Most Trusted Home Builder. Welcome to the Atwood at 3991 Alderstone Drive in Falls Creek! This thoughtfully designed two-story home offers a bright, open-concept layout ideal for everyday living and entertaining. The spacious great room with a cozy fireplace flows seamlessly into the dining area and kitchen, featuring a large island and walk-in pantry. A versatile flex room near the foyer provides the perfect space for a home office, playroom, or study. A half bathroom and two-car garage provide added convenience to the first floor. Upstairs, the expansive primary suite showcases a tray ceiling, well-appointed bathroom, and oversized walk-in closet, while three additional bedrooms, a full bathroom, and convenient laundry room complete the second floor. Stunning nature escapes and picturesque landscapes surround this town, with a downtown area filled to the brim with charm and friendly residents. Come home to a prime location, exceptional amenities, stunning new homes and desirable features. Additional Highlights include: Unfinished walkout basement, kitchen island wrap, and open rail at first floor stairs. Photos are for representative purposes only. MLS#10819488
Additional Information
- Style
- Brick Front, Contemporary, Craftsman, Traditional
- Stories
- 2 Stories
- Year Built
- 2026
- Fireplaces
- 1
- Parking
- Garage, Attached, Off Street, Kitchen Level, Garage Door Opener
- Sewer
- Public Sewer
- Elementary School
- Martin
- High School
- Flowery Branch
- Acres
- 0.14
- Hoa Fee
- $700
- Levels
- Two
Listing courtesy of Taylor Morrison Realty of Georgia.
 © 2026 Georgia MLS. All rights reserved. Information Deemed Reliable But Not Guaranteed.