Share this with your friends


+14046356769
Keller Williams Realty Atlanta Partners
4449 Redan Court, Smyrna, GA 30080
- $899,900
- 6
- BD
- 5
- BA
- 5,241
- SqFt















- List Price
- $899,900
- Price Change
- ▼ $25,000 1788558324
- MLS#
- 10820878
- Status
- ACTIVE
- Type
- Single Family Residential
- Subtype
- Single Family Residence
- Bedrooms
- 6
- Bathrooms
- 5
- Square Footage
- 5,241
- Square Footage Source
- Public Records
- Lot Size
- 0.17
- Subdivision
- Manchester Park West Village
- Basement
- Yes
Property Description
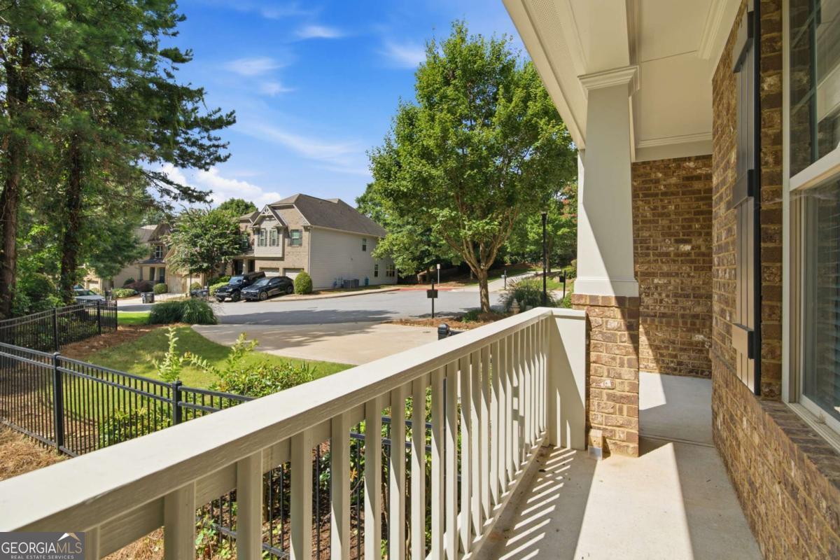
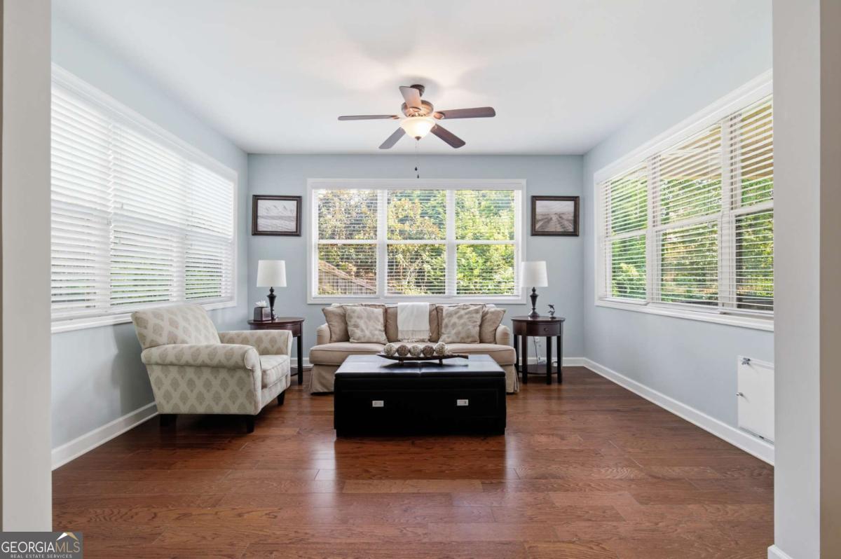
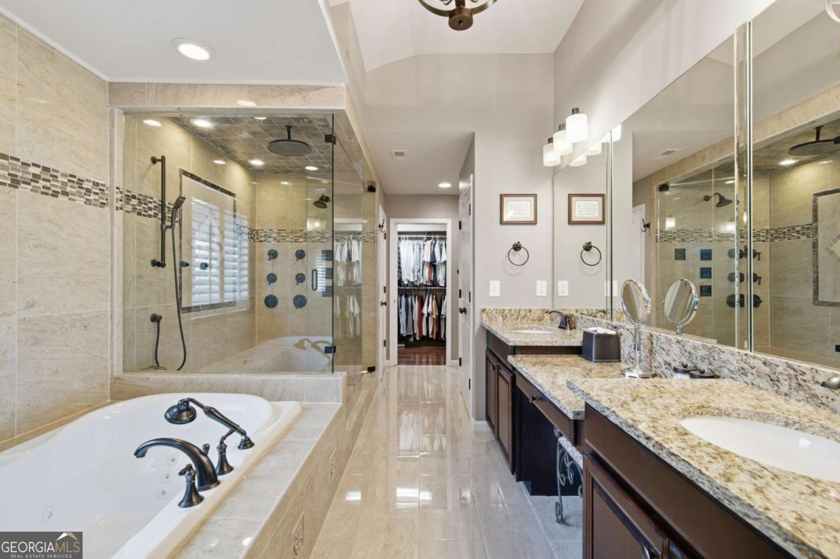
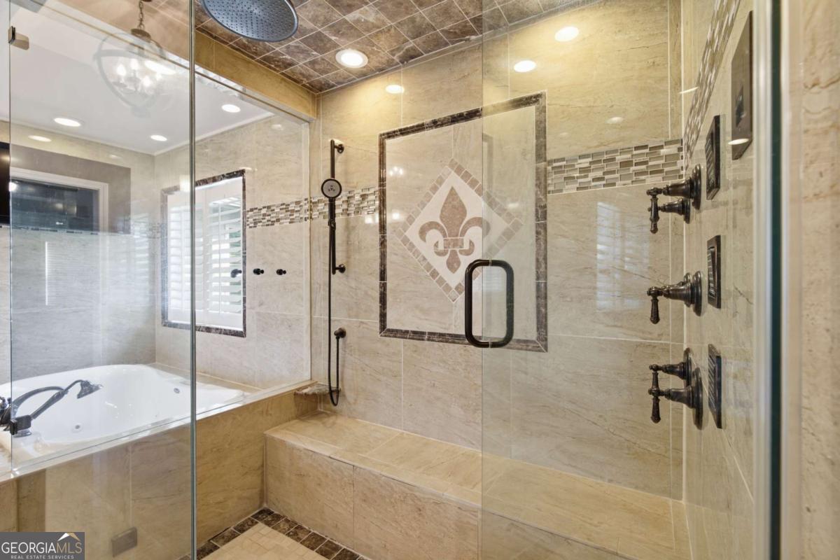
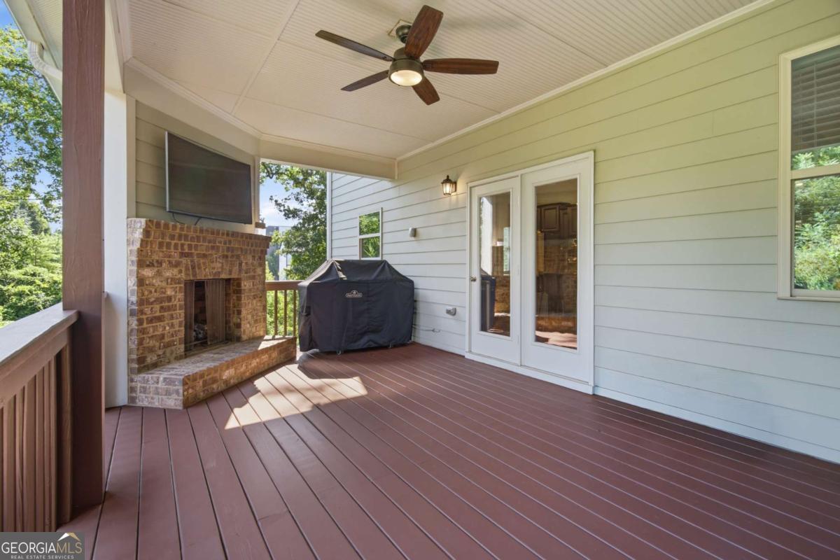
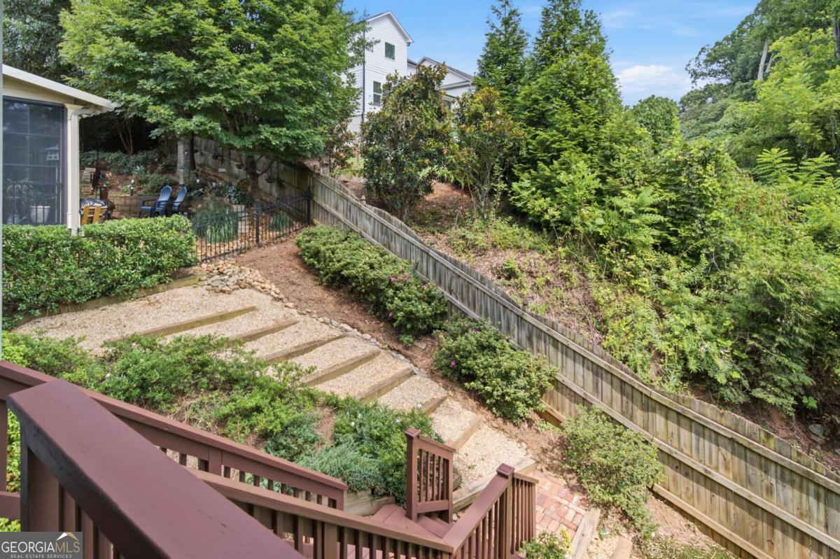
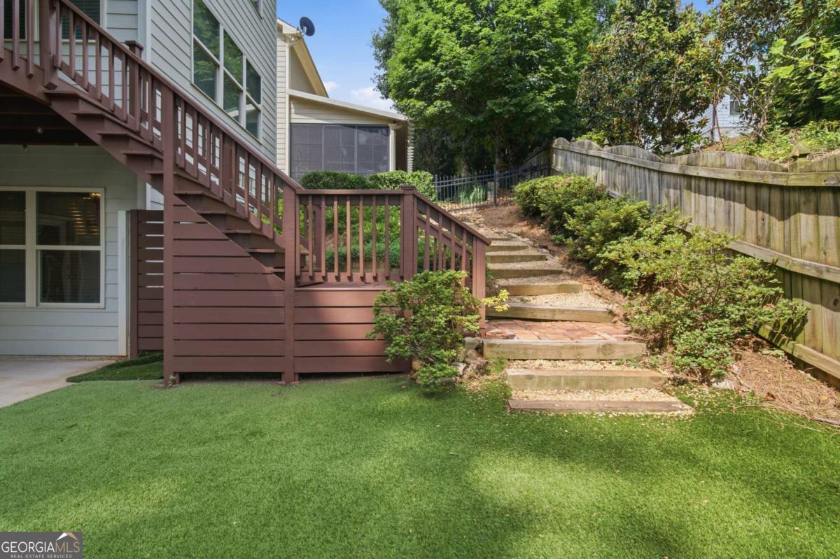
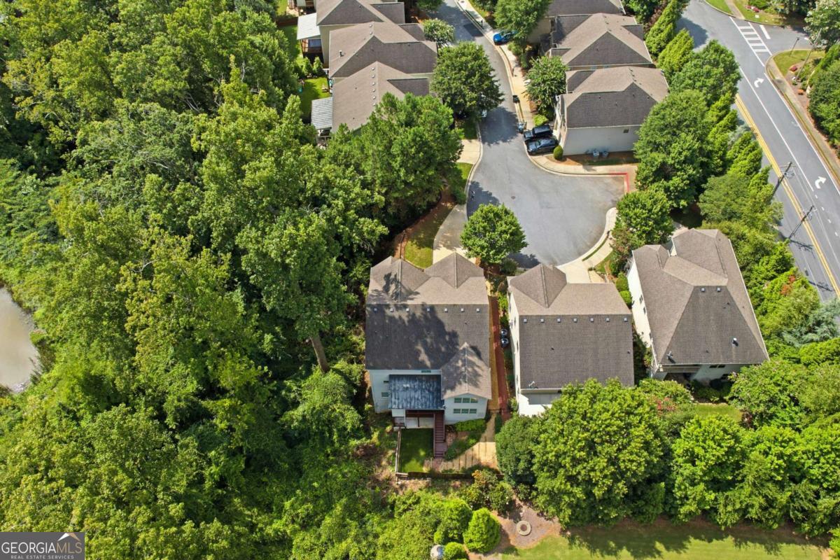
Welcome to the ultimate entertainer's paradise in West Village - where luxury living meets walkable convenience and unforgettable amenities. This 5,200+ sq ft, 6bedroom, 5bath masterpiece sits privately on a quiet culdesac and is packed with features you won't find anywhere else. Start with the basement: a full theater with reclining stadium seating, a pubstyle bar complete with 2 tap kegerator, and a 1,300 bottle wine cellar with tasting booth that would make a sommelier jealous. And when you don't feel like cooking, you can stroll to dinner - McCray's Tavern in 6 minutes, Blue Moon Pizza in 7, Zama (Mexican) in 9. Options everywhere. Inside, the soaring twostory foyer opens to a bright, welcoming main level with a private office featuring two walls of windows, perfect for work from home days, a formal dining room and a convenient bedroom with full bath. The heart of the home is the open gourmet kitchen, complete with granite counters, GE Profile appliances, gas cooktop and an island built for hosting. The family room offers custom builtins and a gas fireplace, while the sunroom wrapped in windows serves as the perfect flex space - a lounge, reading retreat or cocktail bar. Step outside to your covered deck with a stackedstone gas fireplace and large TV, ideal for watching the game while grilling or yearround relaxation overlooking the private fenced backyard. Upstairs, the primary suite is pure indulgence: a sitting area, massive custom closets (her closet is practically a bedroom), heated tile floors, oversized steam shower with multiple shower heads and body sprays and a sixfoot jetted soaking tub where you can relax while catching up on your favorite TV show. Three additional bedrooms and two full baths complete the level. West Village offers a resortstyle pool, clubhouse, fitness center, and a lively retail district. HOA dues cover exterior landscaping and lawn care - true lockandleave living. The Silver Comet Trail Connector is right outside the neighborhood, giving you miles of flat walkable/bike-able adventure. With quick access to I285, The Battery, Truist Park, Vinings, and Downtown Atlanta, this home delivers luxury, lifestyle, and location in one perfect package.
Additional Information
- Style
- Brick Front, Traditional
- Stories
- 3 or More Stories
- Year Built
- 2012
- Fireplaces
- 3
- Parking
- Garage, Attached, Garage Door Opener
- Sewer
- Public Sewer
- Elementary School
- Nickajack
- High School
- Campbell
- Acres
- 0.17
- Hoa Fee
- $2,340
- Levels
- Three Or More
Listing courtesy of eXp Realty.
 © 2026 Georgia MLS. All rights reserved. Information Deemed Reliable But Not Guaranteed.