611 Little Bluestem Trail, Hoschton, GA 30548
- $450,000
- 4
- BD
- 3
- BA
- 2,393
- SqFt


- List Price
- $450,000
- Price Change
- ▼ $5,000 1788572280
- MLS#
- 7815890
- Status
- ACTIVE
- Type
- Single Family Residential
- Subtype
- Single Family Residence
- Bedrooms
- 4
- Bathrooms
- 3
- Square Footage
- 2,393
- Lot Size
- 0.54
- Subdivision
- Wildflower
- Basement Description
- None
Property Description
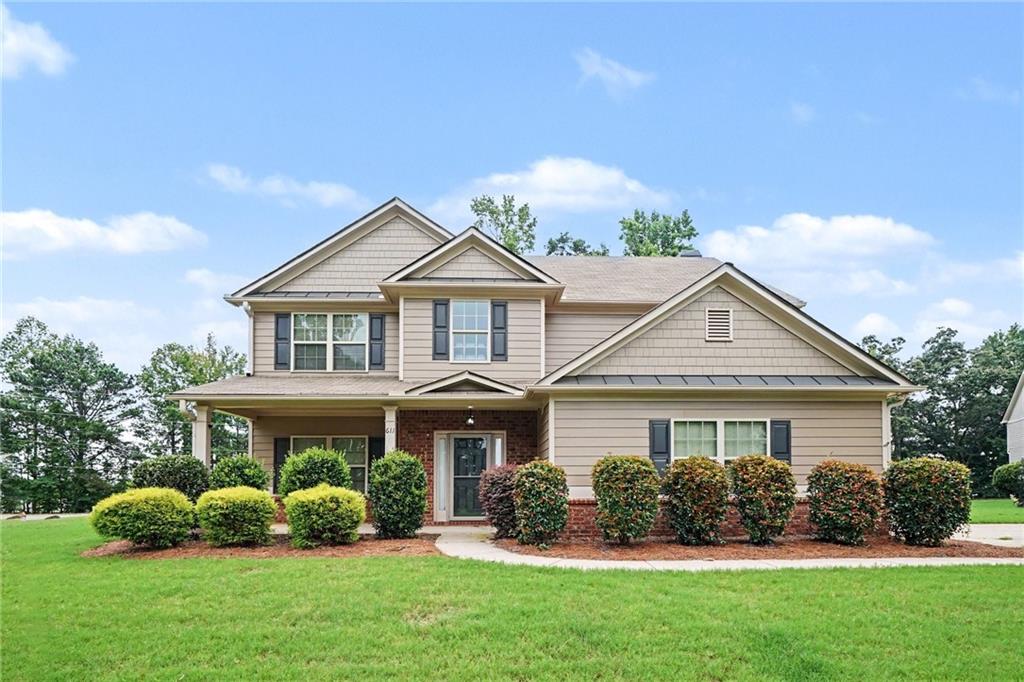
Welcome home to this beautifully maintained 4-bedroom, 2.5-bath home situated on a spacious 0.54-acre corner lot in the quiet and desirable Wildflower community of Hoschton. Offering an open floor plan, stylish finishes, and inviting indoor and outdoor living spaces, this home is designed for comfortable everyday living and effortless entertaining. A charming covered rocking chair front porch welcomes you into a grand two-story foyer. Just beyond, the elegant formal dining room showcases a coffered ceiling, creating the perfect setting for holiday meals, family gatherings, and special occasions. The heart of the home is the open-concept kitchen and family room. The kitchen features stained wood cabinetry, granite countertops, a large center island, and abundant cabinet and prep space, making it as functional as it is beautiful. Overlooking the kitchen, the spacious family room is anchored by a cozy fireplace, providing a warm and inviting space for relaxing with family and friends. Upstairs, the oversized primary suite offers a peaceful retreat with a tray ceiling, a large walk-in closet, and a spa-inspired en-suite bath complete with dual vanities, a separate soaking tub, and a walk-in shower. Three additional bedrooms provide plenty of space for family or guests, with one bedroom enjoying direct access to the shared full bath. The conveniently located upstairs laundry room adds ease to your daily routine. Step outside to the covered patio, where you can enjoy morning coffee, weekend barbecues, or quiet evenings overlooking the spacious backyard. The generous corner lot offers plenty of room for outdoor activities, gardening, or simply enjoying the peaceful surroundings. Ideally located near schools, shopping, dining, and everyday conveniences, this home also offers quick access to I-85 and Downtown Hoschton, making commuting and exploring the surrounding area a breeze. Combining a desirable location, thoughtful floor plan, and timeless appeal, this Wildflower home is ready to welcome its next owners.
Additional Information
- Style
- Traditional
- Stories
- Two
- Construction
- Brick Front, Cement Siding
- Year Built
- 2015
- Neighborhood Amenities
- Homeowners Assoc, Near Schools, Near Shopping, Sidewalks, Street Lights
- Kitchen Features
- Cabinets Stain, Kitchen Island, Pantry, Stone Counters, View to Family Room
- Interior
- Coffered Ceiling(s), Disappearing Attic Stairs, Double Vanity, Entrance Foyer, High Ceilings 9 ft Main, High Speed Internet, Tray Ceiling(s), Vaulted Ceiling(s), Walk-In Closet(s)
- Fireplaces
- 1
- Exterior
- None
- Roof
- Composition
- Lot Dimensions
- 100x17x15x77x57x90x21x23
- Parking
- Attached, Driveway, Garage, Garage Faces Side, Kitchen Level
- Lot Desc
- Back Yard, Corner Lot, Cul-De-Sac, Front Yard, Landscaped, Level
- Water
- Public
- Sewer
- Public Sewer
- Elementary School
- West Jackson
- Middle School
- West Jackson
- High School
- Jackson County
- Acres
- 0.54
- Hoa Fee
- $300
- Hoa Freq
- Annually
- Levels
- Two
- Taxes
- $5,294
Listing courtesy of Mark Spain Real Estate.
 Listings on this website come from the FMLS IDX Compilation and may be held by brokerage firms other than the owner of this website. The listing brokerage is identified in any listing details. Information is deemed reliable but is not guaranteed. If you believe any FMLS listing contains material that infringes your copyrighted work, please click here to review our DMCA policy and learn how to submit a takedown request. © 2026 FMLS. Last updated