4218 River District Drive, Duluth, GA 30096
- $1,495,000
- 5
- BD
- 5
- BA
- 4,313
- SqFt




- List Price
- $1,495,000
- MLS#
- 7816977
- Status
- ACTIVE
- Type
- Single Family Residential
- Subtype
- Single Family Residence
- Bedrooms
- 5
- Bathrooms
- 5
- Square Footage
- 4,313
- Lot Size
- 0.38
- Subdivision
- River District
- Basement
- Yes
- Basement Description
- Crawl Space
Property Description
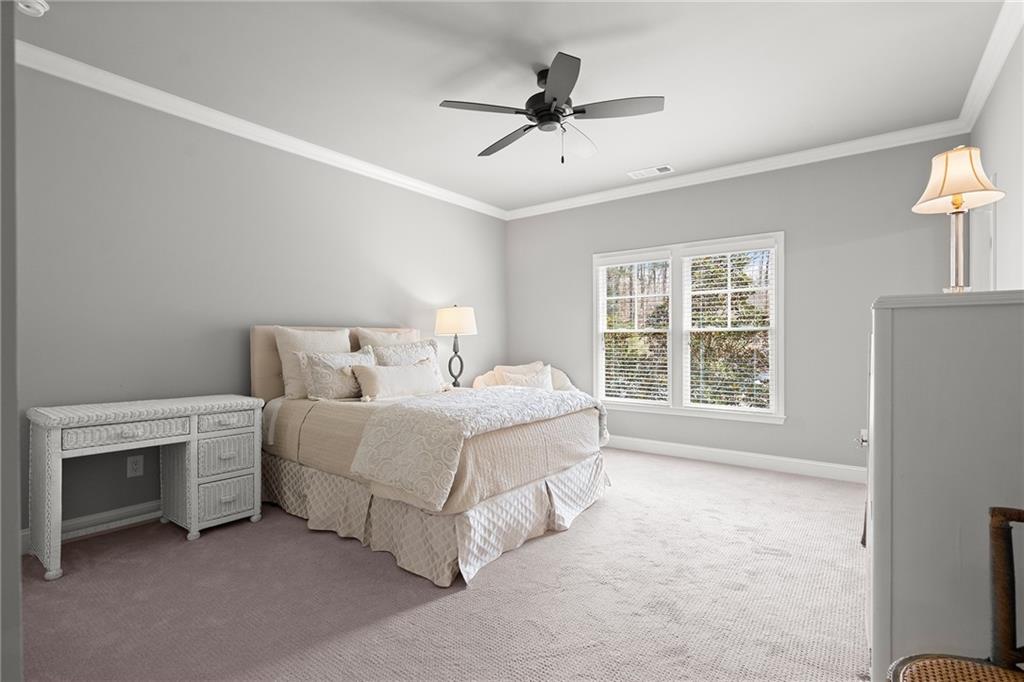
Freshly Painted • Professionally Staged • Priced to Sell! Exceptional value in the prestigious River District! Situated on a rare .38+/- acre garden lot, this beautifully maintained custom home offers the ease of main-level living with a spacious primary suite on the first floor—one of today’s most sought-after features. Upstairs is reserved for guests and additional living space, making everyday life convenient and comfortable. Designed for entertaining, the expansive screened porch features a stunning stone fireplace, a sitting and dining area, and overlooks a beautifully landscaped private backyard and courtyard—an outdoor retreat you’ll enjoy year-round. Inside, you’ll find an open, light-filled floor plan with soaring ceilings, hardwood floors, and an updated kitchen that flows seamlessly into the main living areas. Car enthusiasts and hobbyists will love the three-car garage, featuring an oversized two-car garage plus a separate carriage garage—perfect for a golf cart, workshop, storage, or an additional vehicle. A walk-up attic offers approximately 1,000 square feet of future expansion potential, adding even more value. Located in one of the community’s most desirable gated neighborhoods, with HOA-maintained grounds for easy lock-and-leave living, this home is just minutes from the Atlanta Athletic Club, Berkeley Lake, The Forum, dining, shopping, and parks. Fresh paint, professional staging, an unbeatable floor plan, and priced to sell—this is one of the best values in the River District.
Additional Information
- Style
- Traditional
- Stories
- Two
- Construction
- Brick, Brick 4 Sides
- Year Built
- 2017
- Neighborhood Amenities
- Clubhouse, Gated, Homeowners Assoc, Near Shopping, Pool, Sidewalks, Street Lights
- Kitchen Features
- Cabinets White, Eat-in Kitchen, Keeping Room, Kitchen Island, Pantry, Pantry Walk-In, Solid Surface Counters, Stone Counters, View to Family Room
- Interior
- Beamed Ceilings, Bookcases, Coffered Ceiling(s), Disappearing Attic Stairs, Double Vanity, Entrance Foyer, High Ceilings 10 ft Main, High Ceilings 10 ft Upper, High Speed Internet, Vaulted Ceiling(s), Walk-In Closet(s)
- Fireplaces
- 2
- Exterior
- Garden, Private Entrance, Private Yard, Rain Gutters, Rear Stairs
- Roof
- Composition, Shingle
- Lot Dimensions
- x
- Parking
- Attached, Carport, Detached, Garage, Garage Door Opener, Garage Faces Rear, Level Driveway
- Lot Desc
- Back Yard, Flood Plain, Front Yard, Landscaped, Level, Private
- Water
- Public
- Sewer
- Public Sewer
- Elementary School
- Berkeley Lake
- Middle School
- Duluth
- High School
- Duluth
- Acres
- 0.38
- Dock
- None
- Hoa Fee
- $1,188
- Hoa Freq
- Quarterly
- Levels
- Two
- Taxes
- $4,958
Listing courtesy of Atlanta Fine Homes Sotheby's International.
 Listings on this website come from the FMLS IDX Compilation and may be held by brokerage firms other than the owner of this website. The listing brokerage is identified in any listing details. Information is deemed reliable but is not guaranteed. If you believe any FMLS listing contains material that infringes your copyrighted work, please click here to review our DMCA policy and learn how to submit a takedown request. © 2026 FMLS. Last updated