7434 Petersburg Road, Fairburn, GA 30213
- $599,000
- 5
- BD
- 4
- BA
- 3,200
- SqFt




- List Price
- $599,000
- Price Change
- ▼ $15,000 1788480116
- MLS#
- 7817528
- Status
- ACTIVE
- Type
- Single Family Residential
- Subtype
- Single Family Residence
- Bedrooms
- 5
- Bathrooms
- 4
- Square Footage
- 3,200
- Lot Size
- 1.5
- Subdivision
- Chattahoochee Hills
- Basement Description
- None
Property Description
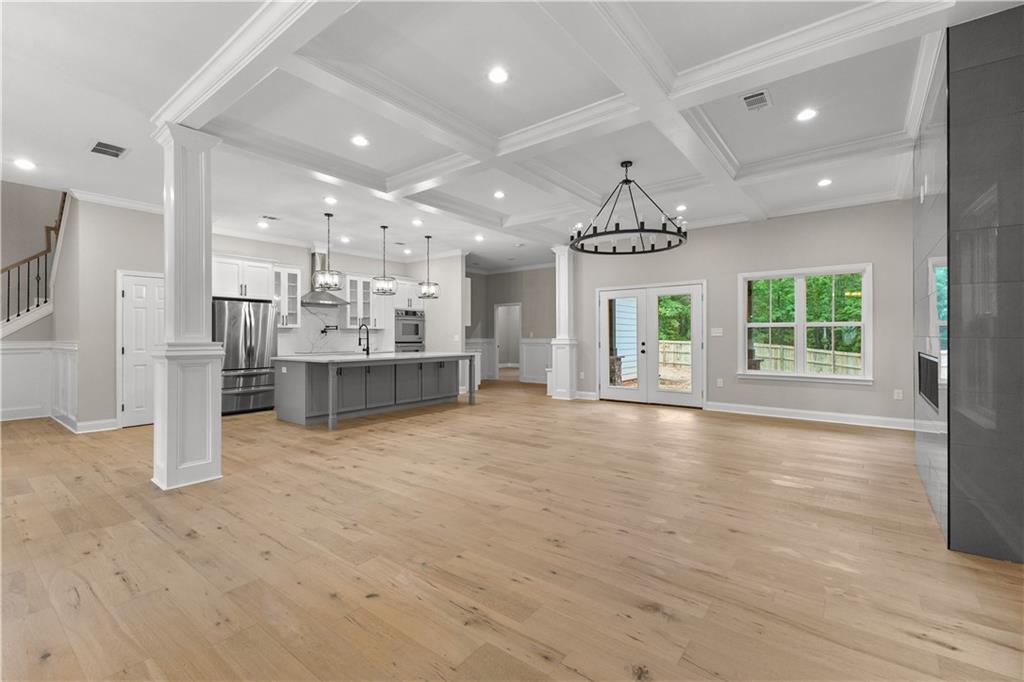
Step into this beautiful almost new stunning home !!!!Boasting 5 bedrooms and 3.5 baths, this residence is thoughtfully designed with the master suite conveniently located on the main level. As you step inside, you're greeted by an inviting open-concept layout, featuring stainless steel appliances, a large island with shaker cabinets, a double oven, hardwood flooring, and a stylish hood vent in the kitchen. The living space is adorned with recessed lighting and a charming chandelier, creating an ambiance of warmth and elegance. A beautiful statement fireplace graces both the living room and the master bedroom, adding a cozy touch to these spaces. The master ensuite is a retreat in itself, complete with a double vanity, a separate soaking tub, an oversized shower, and a spacious walk-in closet. Upstairs presents with an additional Master and en suite, secondary bedroom, and a bonus bedroom with a wet bar serving as an ideal entertainment area, perfect for gatherings and leisurely moments. Outside, an extra-large fenced yard provides ample space for outdoor activities and relaxation, while a covered patio offers a perfect spot for al fresco dining or lounging. Do not worry of the heat, as two ceiling fans are installed on the lanai for your comfort! With its thoughtful design, modern upgrades, and charming details throughout, this new construction home is a perfect blend of functionality and style, promising a lifestyle of comfort and enjoyment for its fortunate residents. Located centrally of Landmark Christian, The Heritage School, & Chattahoochee Hills Charter School! Preferred closing attorney Callaway Law
Additional Information
- Style
- European, Traditional
- Stories
- Two
- Construction
- Stucco
- Year Built
- 2024
- Neighborhood Amenities
- None
- Kitchen Features
- Breakfast Bar, Cabinets White, Solid Surface Counters
- Interior
- Coffered Ceiling(s), Crown Molding, High Ceilings 10 ft Main, Recessed Lighting
- Fireplaces
- 2
- Exterior
- Private Yard
- Roof
- Composition
- Lot Dimensions
- 462x211x149x210
- Parking
- Garage
- Lot Desc
- Back Yard, Cleared
- Water
- Well
- Sewer
- Septic Tank
- Elementary School
- Palmetto
- Middle School
- Bear Creek - Fulton
- High School
- Creekside
- Acres
- 1.50
- Levels
- Two
- Taxes
- $4,200
Listing courtesy of Virtual Properties Realty.com.
 Listings on this website come from the FMLS IDX Compilation and may be held by brokerage firms other than the owner of this website. The listing brokerage is identified in any listing details. Information is deemed reliable but is not guaranteed. If you believe any FMLS listing contains material that infringes your copyrighted work, please click here to review our DMCA policy and learn how to submit a takedown request. © 2026 FMLS. Last updated