1820 Commonwealth Avenue, Cumming, GA 30041
- $550,000
- 4
- BD
- 2
- BA
- 2,118
- SqFt




- List Price
- $550,000
- Price Change
- ▼ $25,000 1789593901
- MLS#
- 7831825
- Status
- ACTIVE
- Type
- Single Family Residential
- Subtype
- Single Family Residence
- Bedrooms
- 4
- Bathrooms
- 2
- Square Footage
- 2,118
- Lot Size
- 0.6900000000000001
- Subdivision
- Commonwealth
- Basement
- Yes
- Basement Description
- Crawl Space
Property Description
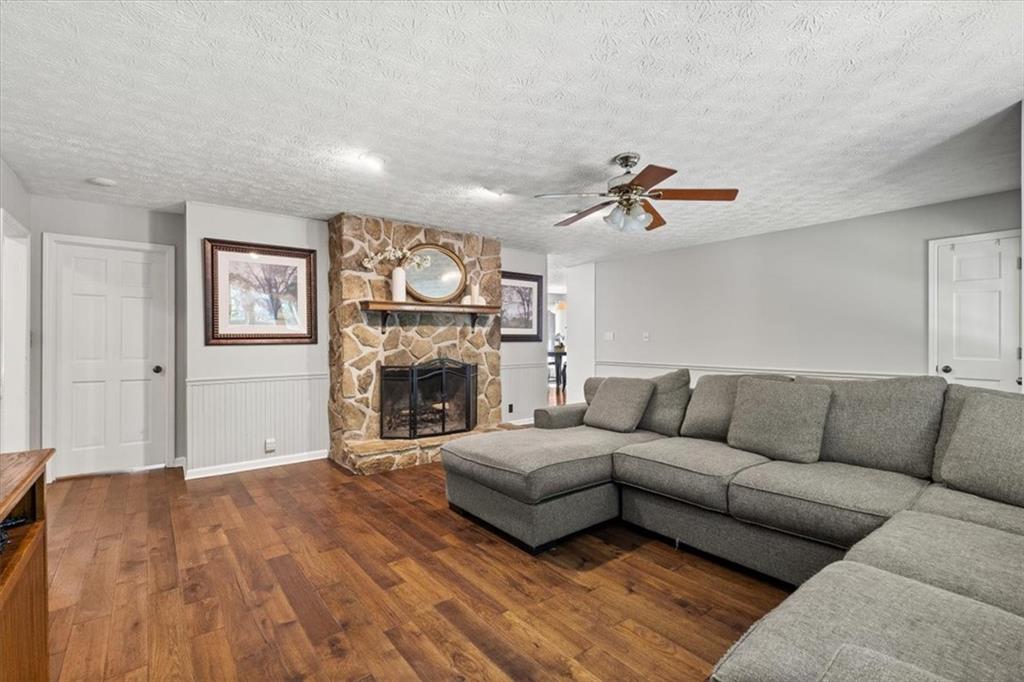
Enjoy one-level living and exceptional outdoor space in this spacious ranch on a private, wooded lot. New ¾-inch hand-scraped, five-inch-wide wood flooring flows through the main living areas, while the family room features a striking stone fireplace. The renovated kitchen offers white cabinetry, stone countertops and stainless-steel appliances. Walls of windows bring abundant natural light into the sunroom, which overlooks the backyard and features slate tile flooring. The renovated primary bath includes tile flooring, stone countertops and a furniture-style double vanity. Outdoor living is the highlight of this property. Relax beside the large in-ground swimming pool, enjoy the hot tub or entertain on the expansive deck. A screened porch provides a comfortable place for morning coffee, outdoor dining or quiet evenings overlooking the wooded surroundings. The pool includes a brand-new robotic cleaner, and the hot tub remains with the property. A large concrete parking pad provides convenient space for a motor home, boat or additional vehicles. Other valuable improvements include an approximately one-year-old HVAC system, an approximately five-year-old water heater and a front-yard sprinkler system. Conveniently located near Sharon Springs Park, shopping and dining along Peachtree Parkway, The Collection at Forsyth, Northside Hospital Forsyth and GA 400, with Big Creek Greenway, Lake Lanier, Halcyon and Alpharetta also within easy reach.
Additional Information
- Style
- Ranch, Traditional
- Stories
- One
- Construction
- Cedar, Stone, Wood Siding
- Year Built
- 1984
- Neighborhood Amenities
- None
- Kitchen Features
- Breakfast Bar, Breakfast Room, Cabinets White, Pantry, Stone Counters
- Interior
- Cathedral Ceiling(s), Double Vanity, Entrance Foyer, High Ceilings 9 ft Main, High Speed Internet, His and Hers Closets, Walk-In Closet(s)
- Fireplaces
- 1
- Exterior
- Private Yard
- Roof
- Composition
- Lot Dimensions
- 200 x 150
- Parking
- Attached, Driveway, Garage, Garage Door Opener, Garage Faces Side, Level Driveway, RV Access/Parking
- Lot Desc
- Back Yard, Front Yard, Landscaped, Level, Private, Sprinklers In Front
- Water
- Public
- Sewer
- Septic Tank
- Elementary School
- Shiloh Point
- Middle School
- Piney Grove
- High School
- Denmark
- Acres
- 0.69
- Levels
- One
- Pool
- Yes
- Taxes
- $3,825
Listing courtesy of Keller Williams Realty Atlanta Partners.
 Listings on this website come from the FMLS IDX Compilation and may be held by brokerage firms other than the owner of this website. The listing brokerage is identified in any listing details. Information is deemed reliable but is not guaranteed. If you believe any FMLS listing contains material that infringes your copyrighted work, please click here to review our DMCA policy and learn how to submit a takedown request. © 2026 FMLS. Last updated