Share this with your friends


+1-404-635-6769
Keller Williams Realty Atlanta Partners
653 Beechwood Way, Hoschton, GA 30548
- $465,970
- 3
- BD
- 3
- BA
- 1,955
- SqFt




- List Price
- $465,970
- MLS#
- 7853415
- Status
- ACTIVE
- Type
- Single Family Residential
- Subtype
- Single Family Residence
- Bedrooms
- 3
- Bathrooms
- 3
- Square Footage
- 1,955
- Lot Size
- 0.15
- Subdivision
- Aberdeen
- Basement Description
- None
Property Description
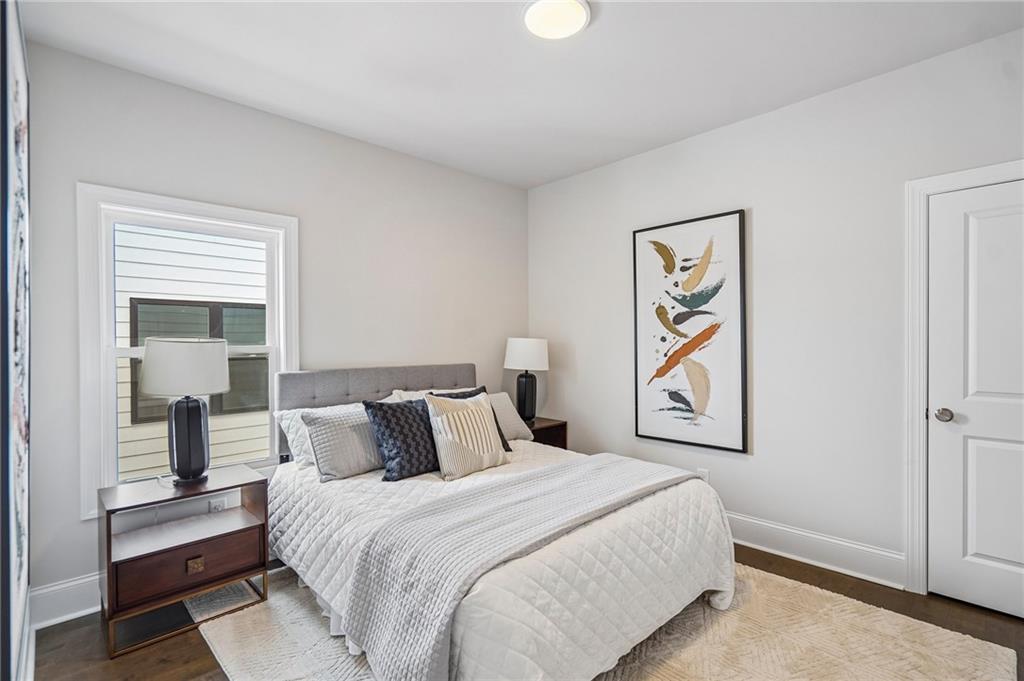
Discover The Poppy, an exceptional home in Aberdeen, the newest community by The Providence Group in Hoschton. Designed with both style and functionality in mind, this remarkable residence offers 3 bedrooms, 2.5 baths, and a versatile flex room that can easily serve as a home office, study, hobby room, or creative space. The main-level owner's suite is a true retreat, featuring a custom walk-in closet with abundant storage and organization. From the striking double front doors to the dramatic ceilings and expansive windows, every detail has been crafted to create a bright, sophisticated living experience filled with natural light. At the center of the home, the spacious great room showcases a beautiful fireplace and flows effortlessly into the designer kitchen and dining area, creating the perfect setting for entertaining or everyday living. Thoughtful storage solutions and carefully curated finishes add both beauty and practicality throughout. Residents of Aberdeen enjoy an amenity-rich lifestyle with a stylish clubhouse, fitness center, resort-style pool, pickleball courts, fire pit gathering area, and picturesque sidewalk-lined streets. HOA-maintained lawns and private fenced courtyards make it easy to enjoy a low-maintenance, lock-and-leave lifestyle. Conveniently located near I-85, Highway 53, Château Élan, Lake Lanier, Athens, and Atlanta, Aberdeen places you close to shopping, dining, entertainment, and everyday necessities. The Poppy offers the perfect blend of comfort, convenience, and modern elegance. Home is currently under construction with a completion timeframe of May/June 2027. Photos are not of actual home but similar. Buyers still have time to visit our design studio to make all interior design choices. [Poppy]
Additional Information
- Style
- Cottage, Craftsman, Other
- Stories
- Two
- Construction
- Brick, HardiPlank Type
- Year Built
- 2027
- Neighborhood Amenities
- Clubhouse, Fitness Center, Gated, Homeowners Assoc, Near Schools, Near Shopping, Pool, Sidewalks, Street Lights, Other
- Kitchen Features
- Breakfast Bar, Cabinets White, Eat-in Kitchen, Kitchen Island, Other Surface Counters, Pantry, Pantry Walk-In, Solid Surface Counters, Other
- Interior
- High Ceilings 9 ft Upper, High Ceilings 10 ft Main, Tray Ceiling(s)
- Fireplaces
- 1
- Exterior
- Courtyard, Other
- Roof
- Shingle
- Lot Dimensions
- 62X120
- Parking
- Driveway, Garage
- Lot Desc
- Level, Rectangular Lot, Zero Lot Line, Other
- Water
- Public
- Sewer
- Public Sewer
- Elementary School
- West Jackson
- Middle School
- West Jackson
- High School
- Jackson County
- Acres
- 0.15
- Hoa Fee
- $200
- Hoa Freq
- Monthly
- Levels
- Two
Listing courtesy of The Providence Group Realty, LLC..
 Listings on this website come from the FMLS IDX Compilation and may be held by brokerage firms other than the owner of this website. The listing brokerage is identified in any listing details. Information is deemed reliable but is not guaranteed. If you believe any FMLS listing contains material that infringes your copyrighted work, please click here to review our DMCA policy and learn how to submit a takedown request. © 2026 FMLS. Last updated