Share this with your friends


+14046356769
Keller Williams Realty Atlanta Partners
5930 Mount Laurel Walk, Flowery Branch, GA 30542
- $629,000
- 5
- BD
- 4
- BA
- 3,822
- SqFt




- List Price
- $629,000
- Price Change
- ▼ $6,900 1791161743
- MLS#
- 7791091
- Status
- ACTIVE
- Type
- Single Family Residential
- Subtype
- Single Family Residence
- Bedrooms
- 5
- Bathrooms
- 4
- Square Footage
- 3,822
- Lot Size
- 0.92
- Subdivision
- The Park At Chestnut Mountain
- Basement Description
- None
Property Description
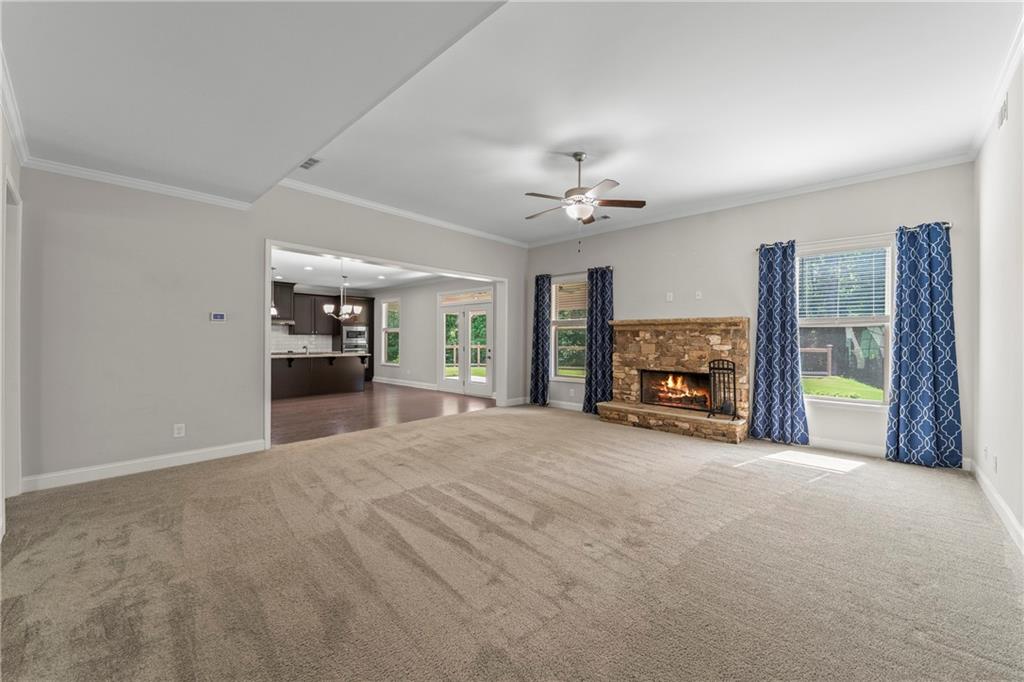
Sometimes a beautiful home gets a second chance to find the right buyer. Welcome back to 5930 Mountain Laurel Walk, where exceptional space, thoughtful design, and nearly an acre of peaceful surroundings come together in The Park at Chestnut Mountain. The previous buyers were relocating from out of state, but the sale of their existing property did not come together. Now, a new buyer has the opportunity to discover everything this remarkable home has to offer! Built in 2017, this impressive 5-bedroom, 3.5-bath home offers 3,822 square feet of beautifully designed living space. From the inviting covered front porch to the spacious open-concept interior, every corner offers something to appreciate. The heart of the home is the expansive kitchen overlooking the great room, creating a natural gathering place for everyday living and entertaining. The main-level carpeting has been professionally cleaned and stretched, while the secondary bedrooms have been refreshed with neutral paint, giving the home a bright, welcoming feel. A dedicated home office provides a comfortable place to work, while the main-level bedroom and full bathroom offer wonderful flexibility for guests or multigenerational living. Upstairs, the oversized primary suite offers a peaceful retreat, complete with a spacious bathroom, generous closet, and convenient direct access to the laundry room. Additional bedrooms and a large media room provide space for hobbies, recreation, relaxation, and everything in between. Step outside, and the possibilities continue! The extended covered rear patio overlooks an expansive backyard enhanced by a professionally engineered retaining wall. Enjoy evenings around the stone fire pit, outdoor entertaining, or envision creating your very own backyard oasis with a future swimming pool, subject to feasibility and approvals. Don't overlook the oversized three-car garage! Desireable Level Driveway, a rare find in this community. It offers room for vehicles, additional storage, and even a bass boat, this is a feature that truly sets the property apart. The level driveway provides even more convenience. Meaningful improvements include a newer high-efficiency Trane HVAC system, updated refrigerator, dishwasher, and microwave, professionally refreshed carpeting, and newly neutralized secondary bedrooms. Located in the Cherokee Bluff School District, this home offers convenient access to Lake Lanier, shopping, dining, I-985, and everything that makes Flowery Branch such a wonderful place to call home. The home has already been inspected. The appraisal has already been completed. The sellers are ready for their next chapter. Now it's time for yours. A second chance at an exceptional home.
Additional Information
- Style
- Traditional
- Stories
- Two
- Construction
- Brick Front, HardiPlank Type, Stone
- Year Built
- 2017
- Neighborhood Amenities
- Curbs, Homeowners Assoc, Near Schools, Near Shopping, Sidewalks, Street Lights
- Kitchen Features
- Cabinets Stain, Kitchen Island, Pantry Walk-In, Stone Counters, View to Family Room
- Interior
- Coffered Ceiling(s), Crown Molding, Double Vanity, Entrance Foyer 2 Story, High Ceilings 10 ft Main, Recessed Lighting, Vaulted Ceiling(s), Walk-In Closet(s)
- Fireplaces
- 1
- Exterior
- Lighting, Private Entrance, Private Yard, Storage
- Roof
- Composition, Shingle
- Lot Dimensions
- x
- Parking
- Garage, Garage Door Opener, Garage Faces Front, Kitchen Level, Level Driveway
- Lot Desc
- Back Yard, Front Yard, Landscaped, Private
- Water
- Public
- Sewer
- Septic Tank
- Elementary School
- Chestnut Mountain
- Middle School
- Cherokee Bluff
- High School
- Cherokee Bluff
- Acres
- 0.92
- Dock
- None
- Hoa Fee
- $255
- Hoa Freq
- Annually
- Levels
- Two
- Taxes
- $5,142
Listing courtesy of EXP Realty, LLC..
 Listings on this website come from the FMLS IDX Compilation and may be held by brokerage firms other than the owner of this website. The listing brokerage is identified in any listing details. Information is deemed reliable but is not guaranteed. If you believe any FMLS listing contains material that infringes your copyrighted work, please click here to review our DMCA policy and learn how to submit a takedown request. © 2026 FMLS. Last updated