Share this with your friends


+1-404-635-6769
Keller Williams Realty Atlanta Partners
4218 River District Drive, Duluth, GA 30096
- $1,495,000
- 5
- BD
- 5
- BA
- 4,313
- SqFt




- List Price
- $1,495,000
- MLS#
- 7816977
- Status
- ACTIVE
- Type
- Single Family Residential
- Subtype
- Single Family Residence
- Bedrooms
- 5
- Bathrooms
- 5
- Square Footage
- 4,313
- Lot Size
- 0.38
- Subdivision
- River District
- Basement
- Yes
- Basement Description
- Crawl Space
Property Description
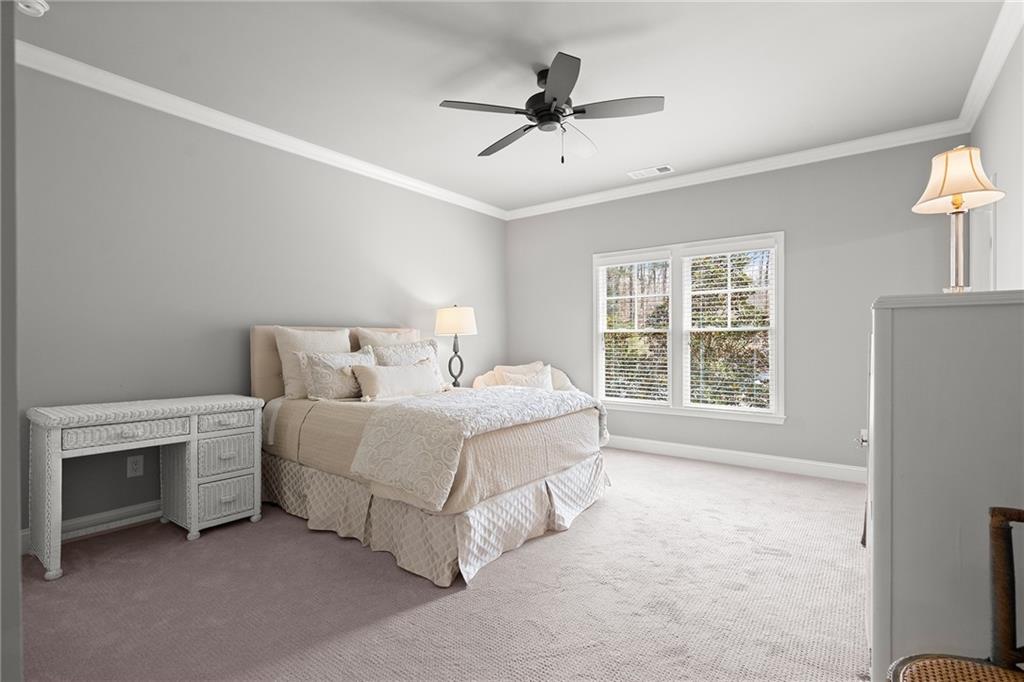
Set on a rare .38+/- acre garden lot in the gated River District, this custom home offers privacy that is hard to find. One side borders HOA green space, there are no neighbors behind you, and the only neighboring home is on the other side, so no one is looking into your yard. Enjoy main-level living with a spacious primary suite on the first floor. Upstairs, four guest bedrooms offer room for everyone: two have private en suite baths and two share a Jack and Jill bath. A media area or loft adds flexible space for movie nights, play, or a home office. The expansive screened porch is made for entertaining, with a stone fireplace and sitting and dining areas overlooking a landscaped private backyard and courtyard. Inside, an open, light-filled floor plan features coffered and beamed ceilings, hardwood floors, and an updated kitchen with a large island that flows into the main living areas. Car enthusiasts and hobbyists will appreciate the oversized two-car garage plus a separate carriage garage, ideal for a golf cart, workshop, storage, or an additional vehicle. A walk-up attic of approximately 1,000 sq ft offers future expansion potential. Residents enjoy a beautiful neighborhood pool and pavilion on the banks of the Chattahoochee River, plus HOA-maintained grounds for easy lock-and-leave living. Optional Berkeley Lake HOA membership offers access to the private lake, with boating, fishing, swimming, and recreation. Minutes from the Atlanta Athletic Club, The Forum, dining, shopping, and parks. Privacy, space, and an unbeatable location in one of Duluth's most sought-after gated communities.
Additional Information
- Style
- Traditional
- Stories
- Two
- Construction
- Brick, Brick 4 Sides
- Year Built
- 2017
- Neighborhood Amenities
- Clubhouse, Gated, Homeowners Assoc, Near Shopping, Pool, Sidewalks, Street Lights
- Kitchen Features
- Cabinets White, Eat-in Kitchen, Keeping Room, Kitchen Island, Pantry, Pantry Walk-In, Solid Surface Counters, Stone Counters, View to Family Room
- Interior
- Beamed Ceilings, Bookcases, Coffered Ceiling(s), Disappearing Attic Stairs, Double Vanity, Entrance Foyer, High Ceilings 10 ft Main, High Ceilings 10 ft Upper, High Speed Internet, Vaulted Ceiling(s), Walk-In Closet(s)
- Fireplaces
- 2
- Exterior
- Garden, Private Entrance, Private Yard, Rain Gutters, Rear Stairs
- Roof
- Composition, Shingle
- Lot Dimensions
- x
- Parking
- Attached, Carport, Detached, Garage, Garage Door Opener, Garage Faces Rear, Level Driveway
- Lot Desc
- Back Yard, Flood Plain, Front Yard, Landscaped, Level, Private
- Water
- Public
- Sewer
- Public Sewer
- Elementary School
- Berkeley Lake
- Middle School
- Duluth
- High School
- Duluth
- Acres
- 0.38
- Dock
- None
- Hoa Fee
- $1,188
- Hoa Freq
- Quarterly
- Levels
- Two
- Taxes
- $4,958
Listing courtesy of Atlanta Fine Homes Sotheby's International.
 Listings on this website come from the FMLS IDX Compilation and may be held by brokerage firms other than the owner of this website. The listing brokerage is identified in any listing details. Information is deemed reliable but is not guaranteed. If you believe any FMLS listing contains material that infringes your copyrighted work, please click here to review our DMCA policy and learn how to submit a takedown request. © 2026 FMLS. Last updated