Share this with your friends


+1-404-635-6769
Keller Williams Realty Atlanta Partners
2255 Buford Dam Road, Buford, GA 30518
- $1,299,000
- 5
- BD
- 6
- BA
- 4,600
- SqFt






- List Price
- $1,299,000
- MLS#
- 10838554
- Status
- ACTIVE
- Type
- Single Family Residential
- Subtype
- Single Family Residence
- Bedrooms
- 5
- Bathrooms
- 6
- Square Footage
- 4,600
- Square Footage Source
- Builder
- Lot Size
- 1.01
- Basement
- Yes
Property Description
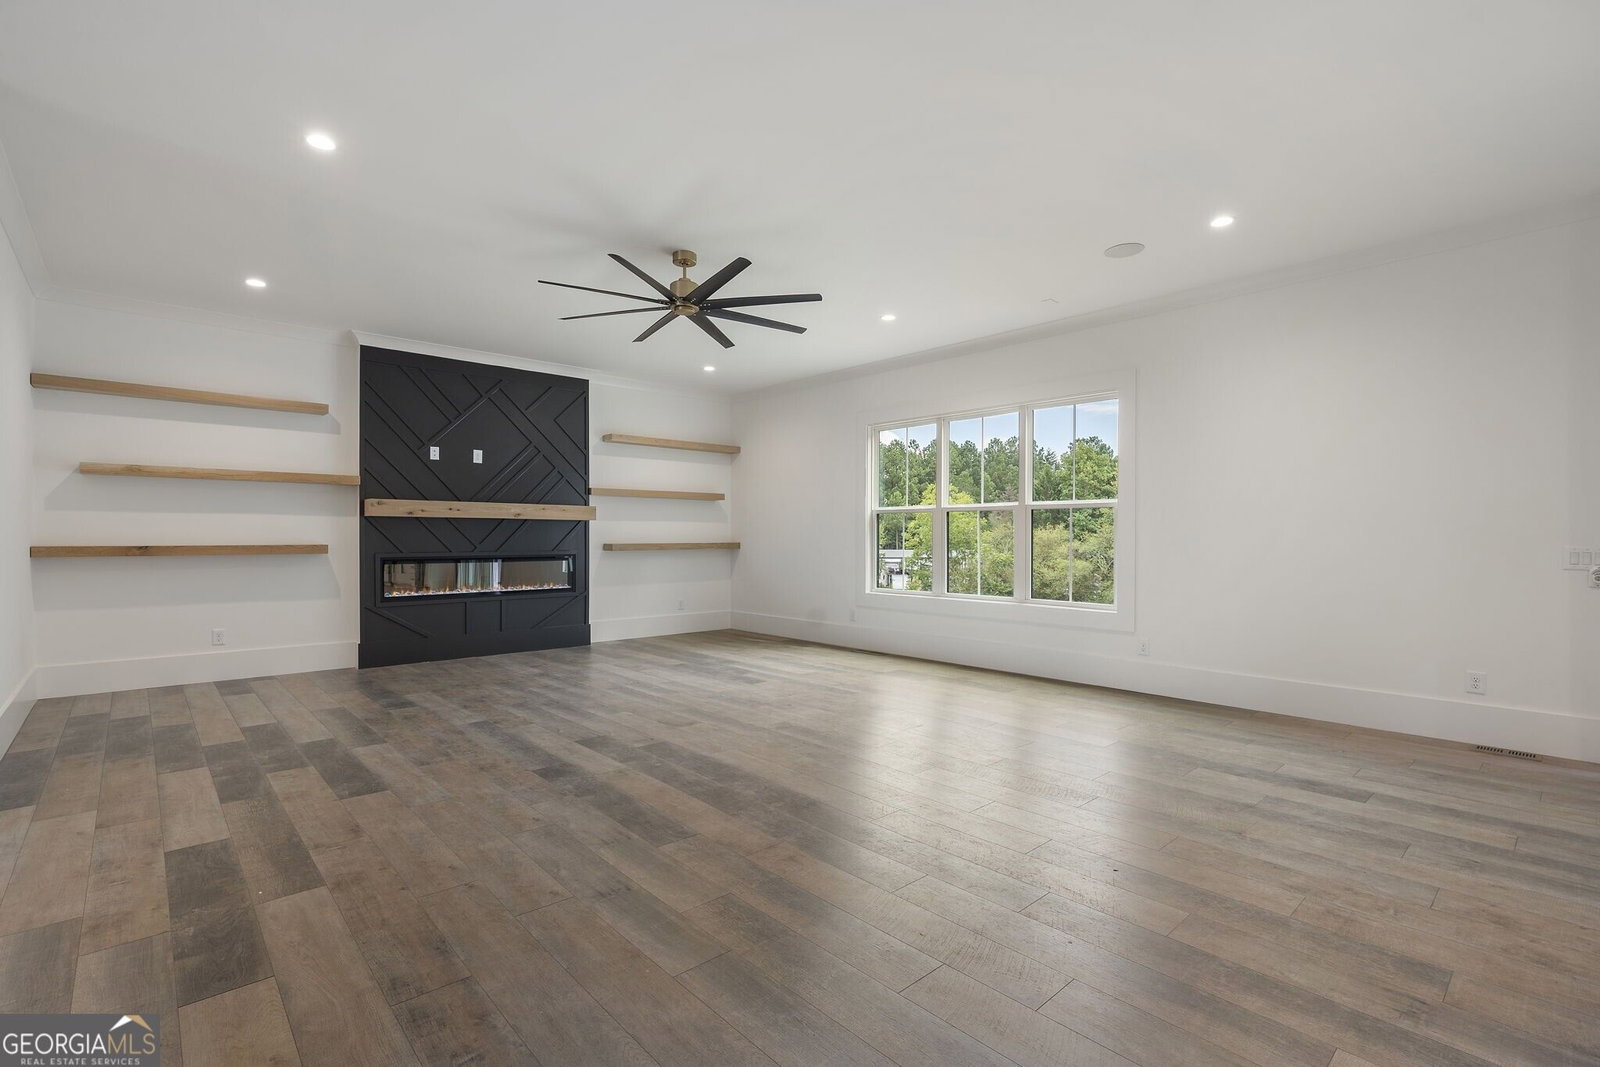
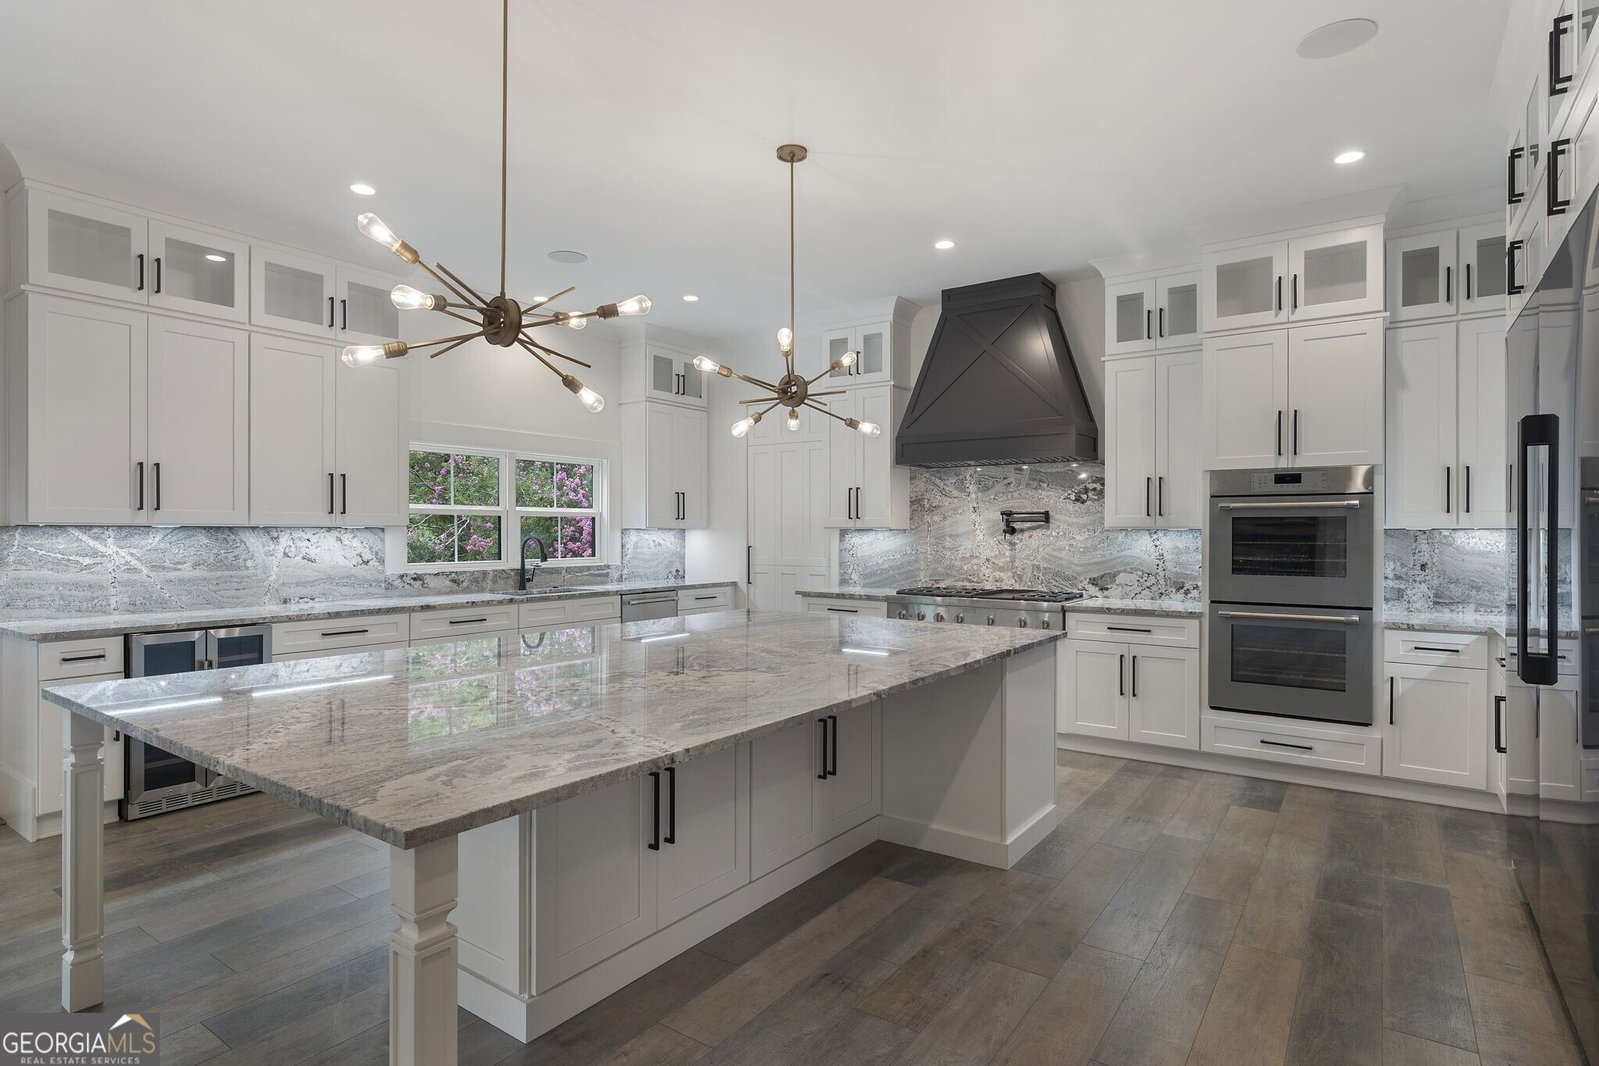
Set within one of Buford's most desirable locations, this exceptional new-construction home brings together timeless architectural design, elevated finishes, and effortless modern living. The residence offers an expansive scale with soaring 10-foot ceilings across both levels and a floor plan crafted to balance sophisticated everyday living with gracious entertaining. Upon entering, a striking foyer sets the tone for the home, opening to a formal paneled dining room on one side and a private main-level office on the other. The main level continues with an inviting guest suite, powder room, and beautifully appointed mudroom, creating a seamless blend of elegance and functionality. At the heart of the home, the gourmet chef's kitchen serves as a sophisticated gathering space, featuring upgraded quartz countertops, custom-built cabinetry, a generous oversized pantry, a fully appointed butler's kitchen, and a luxury built-in refrigerator. The open-concept design allows the kitchen to flow effortlessly into the fireside family room, where expansive black-framed sliding doors create a seamless connection to the covered rear porch and backyard.The result is a setting equally suited to intimate evenings and effortless entertaining. The owner's suite offers a serene private retreat, highlighted by a spa-inspired bath with an oversized shower, soaking tub, dual vanities, and abundant custom storage. Dual closets feature bespoke built-ins, while the primary closet connects directly to the laundry room for exceptional convenience. Throughout the residence, designer lighting, premium flooring, upgraded secondary baths, and carefully selected finishes lend a refined, cohesive aesthetic. Outdoor living is an extension of the home's elevated design, from the expansive backyard to the circular drive. The covered rear porch features a fireplace, creating an inviting backdrop for quiet evenings or relaxed gatherings while overlooking the private, level backyard that is perfectly suited for a future pool and resort-inspired outdoor retreat. Beyond its aesthetic appeal, the residence offers an impressive collection of functional and technological enhancements, including an oversized three-car garage designed to accommodate larger vehicles, a dedicated safe room, integrated surround sound throughout the kitchen and covered patio, a centralized data closet, and exterior Ring security cameras. Ideally positioned for both convenience and recreation, the home is just minutes from Margaritaville at Lanier Islands, Downtown Buford, Chateau Elan Winery & Resort, and an array of dining, shopping, and entertainment destinations. Also, located within Buford City School District which is a nationally recognized school district for academic excellence. Every detail has been intentionally considered to deliver a sophisticated new-construction experience defined by architectural presence, elevated design, and modern functionality.
Additional Information
- Style
- Brick Front, Craftsman, Traditional
- Stories
- 2 Stories
- Year Built
- 2025
- Fireplaces
- 3
- Parking
- Garage, Attached, Kitchen Level
- Sewer
- Septic Tank
- Elementary School
- Buford
- High School
- Buford
- Acres
- 1.01
- Levels
- Two
Listing courtesy of Ansley RE | Christie's Int'l RE.
 © 2026 Georgia MLS. All rights reserved. Information Deemed Reliable But Not Guaranteed.