Share this with your friends


+1-404-635-6769
Keller Williams Realty Atlanta Partners
1744 Jessica Court, Winder, GA 30680
- $315,000
- 3
- BD
- 2
- BA
- 1,311
- SqFt




- List Price
- $315,000
- MLS#
- 10888789
- Status
- ACTIVE
- Type
- Single Family Residential
- Subtype
- Single Family Residence
- Bedrooms
- 3
- Bathrooms
- 2
- Square Footage
- 1,311
- Square Footage Source
- Public Records
- Lot Size
- 0.345
- Subdivision
- Ashebrooke
Property Description
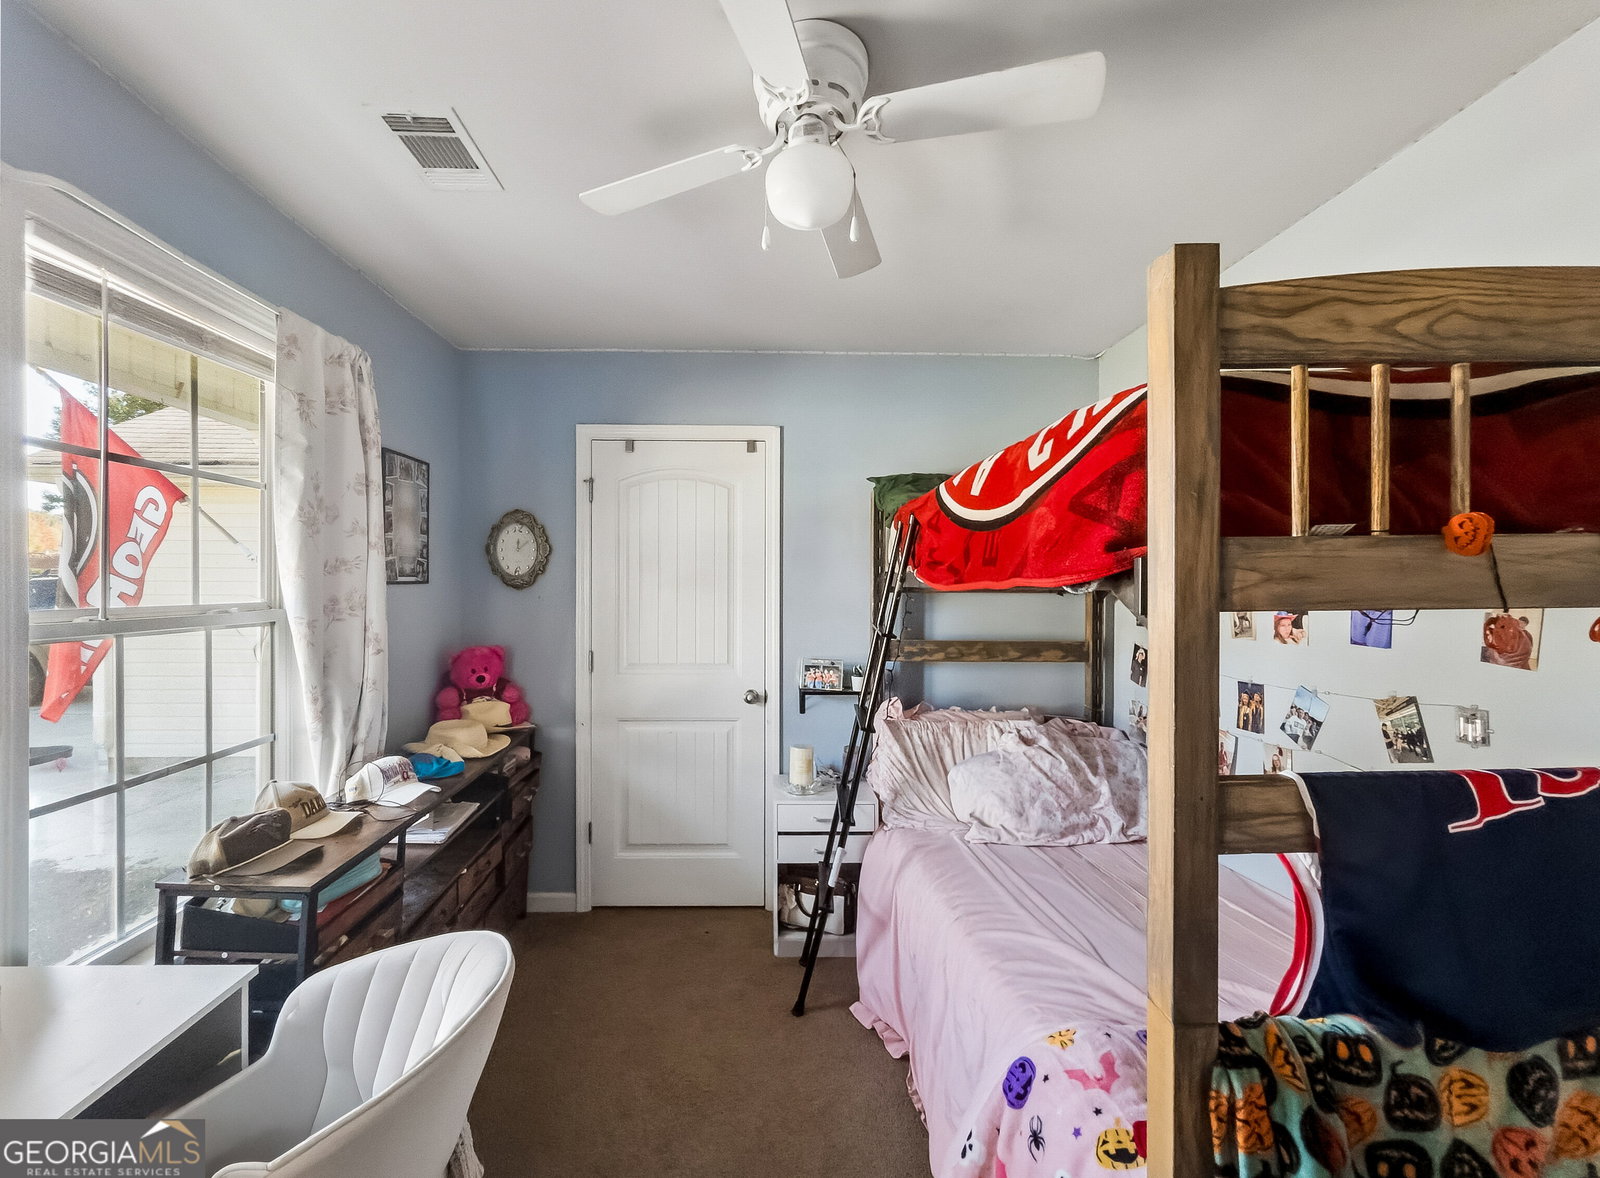
Perfectly situated along a quiet cul-de-sac street on a .35-acre lot, this ranch-style cottage offers the ease of one-level living with an open floor plan designed for everyday living and entertaining. The rocking-chair front porch creates an inviting setting, complemented by established landscaping and freshly mulched garden beds. Inside, updated luxury vinyl plank flooring extends throughout the main living areas, where a vaulted ceiling enhances the great room and a corner wood-burning fireplace anchoring the space adds a touch of charm. The adjoining dining area is filled with natural light and connects to the updated kitchen, designed with entertaining in mind. White cabinetry accented by a subway tile backsplash, expansive granite countertops that extend to the raised breakfast bar, and stainless steel appliances are the perfect complement to this well-planned kitchen. All three bedrooms are privately situated along the left hallway, including the primary suite. Standing out above the rest, the primary bedroom provides two generous closets and an ensuite full bath featuring a dual-sink vanity, garden tub, and separate shower. Features extend to the exterior with the covered patio overlooking the fenced rear yard and above-ground pool, offering a great spot for summer fun. The Bethlehem area continues to attract new shopping and dining options, with the new Kroger shopping center and surrounding retail development adding to the area's appeal. Not to mention its convenient access to Hwy 316, providing an easy connection for commuting. Convenience, blended with an easy-living plan, are the hallmarks of this Ashebrook home.
Additional Information
- Style
- Ranch
- Stories
- 1 Story
- Year Built
- 2009
- Fireplaces
- 1
- Parking
- Garage, Attached
- Sewer
- Public Sewer
- Elementary School
- Yargo
- High School
- Winder Barrow
- Acres
- 0.35
- Hoa Fee
- $150
- Levels
- One
- Pool
- Yes
Listing courtesy of Keller Williams Greater Athens.
 © 2026 Georgia MLS. All rights reserved. Information Deemed Reliable But Not Guaranteed.